Skip To Content

1024 Kenilworth Drive

TOWSON, MD 21204
  • $488,000
  • STATUS: Active
  • ON SITE: 95 Days
  • ID#: MDBC2170394
Price Reduced
UPDATED: 75 min ago
$488,000
  • 3
    BEDS
  • 0.17
    ACRES
  • 2
    BATHS
  • 0
    1/2 BATHS
  • 1,430
    SQFT
  • $341
    $/SQFT
Neighborhood:
Type:
Single-Family Home
Built:
1957
County:

School Information

Elementary School:
Middle School:

Description

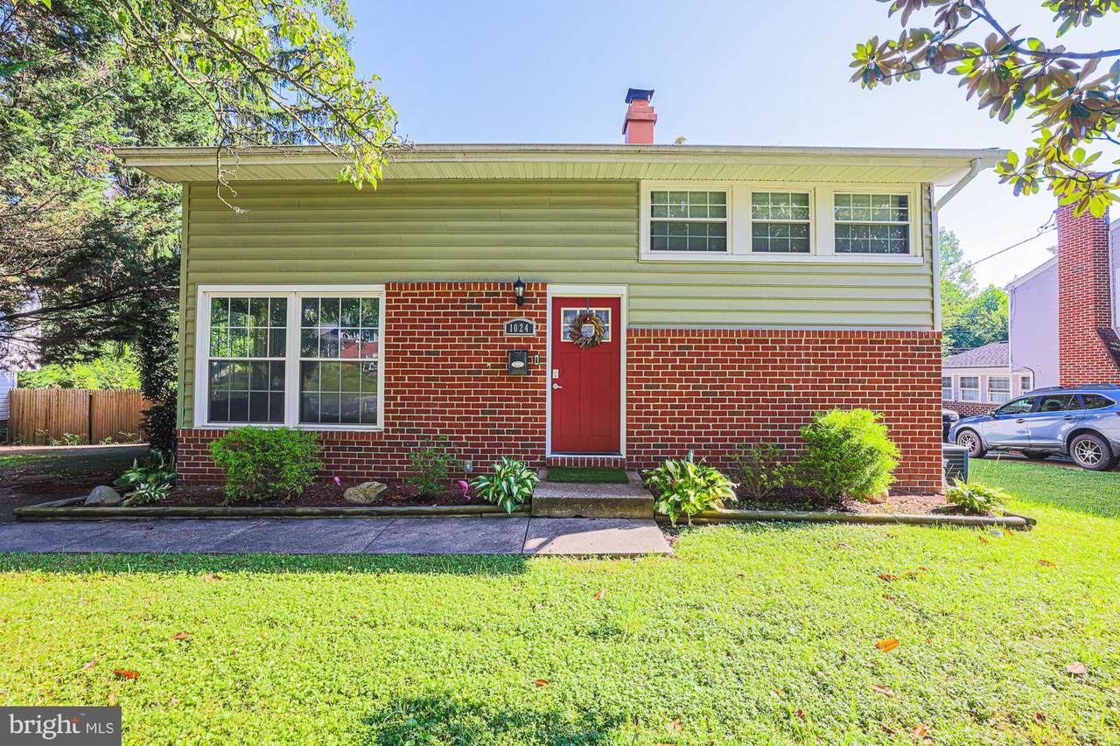
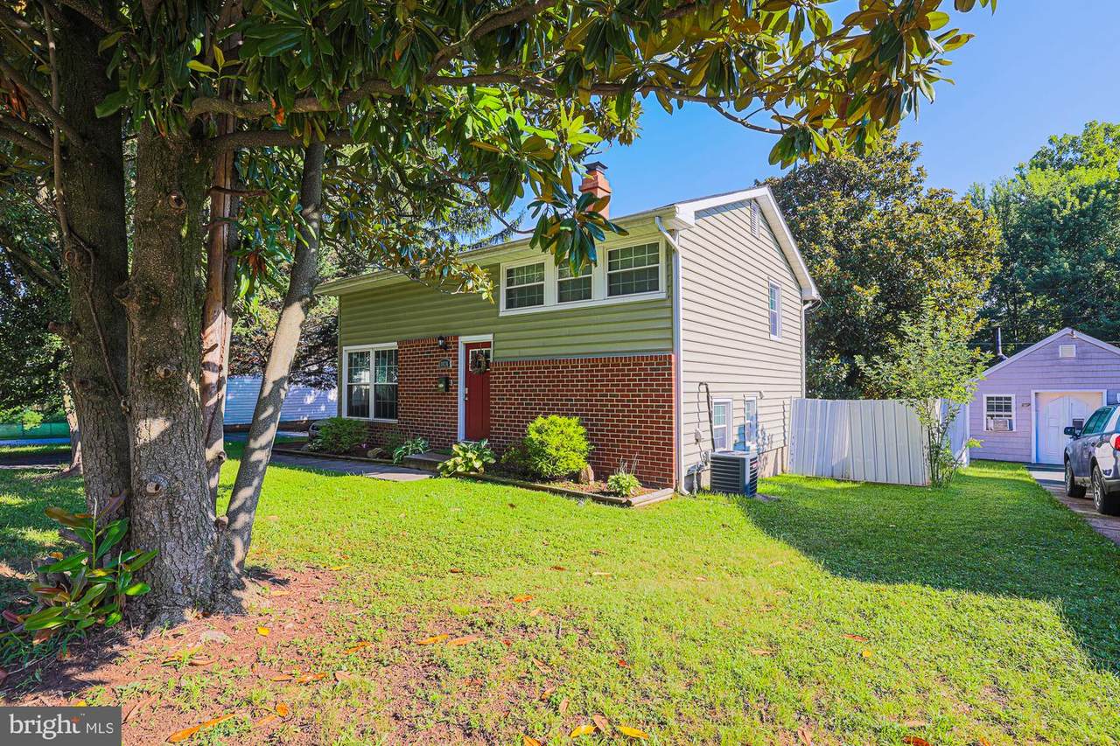
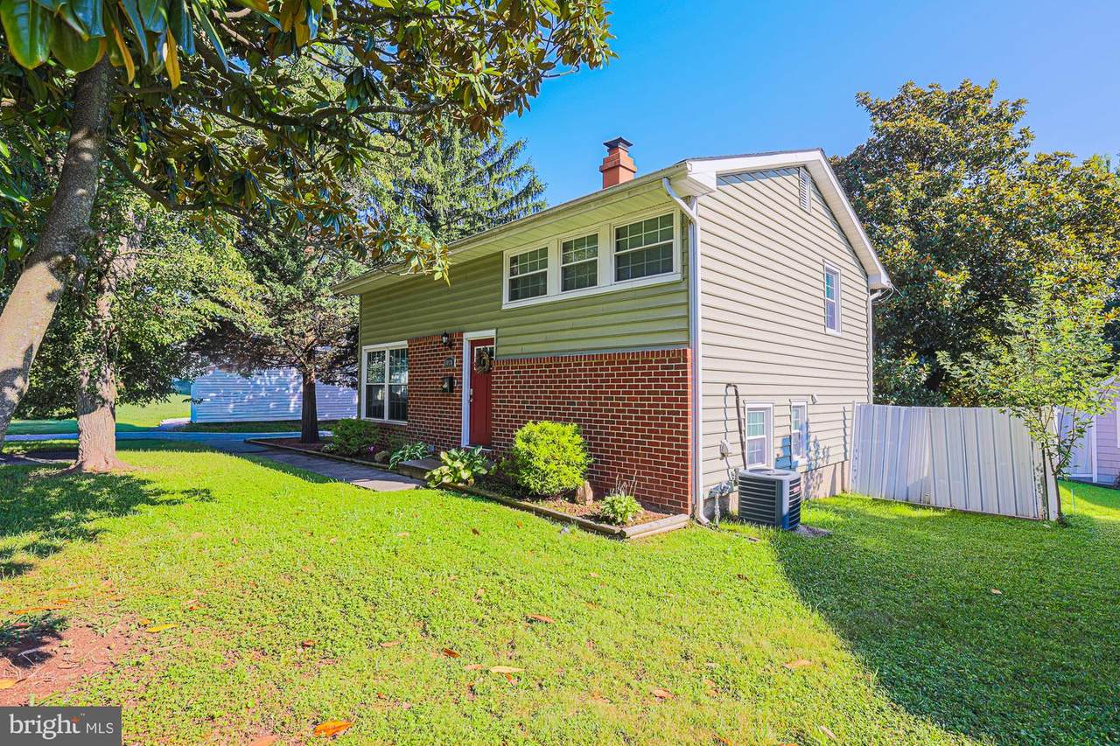
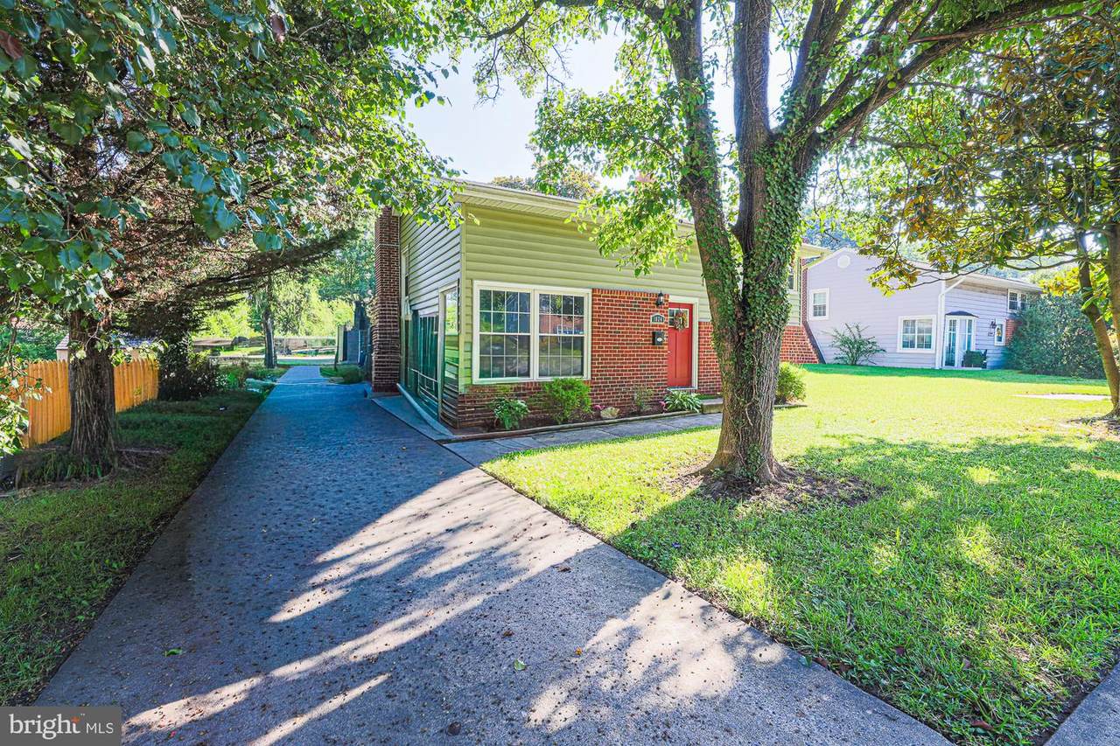
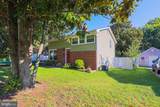
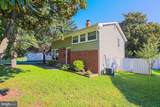
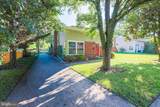
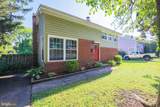
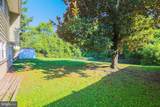
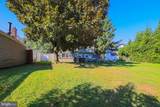
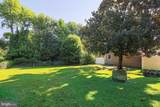
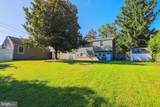
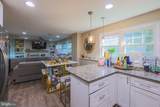
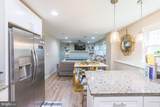
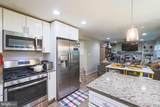
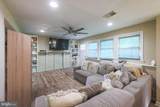
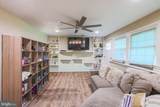
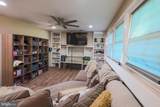
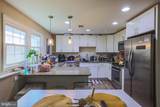
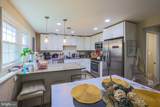
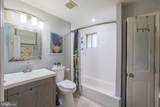
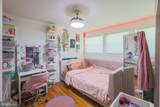
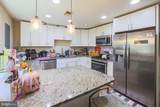
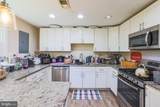
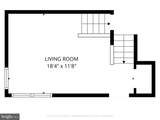
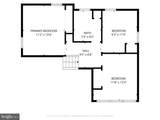
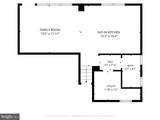
Welcome to 1024 Kenilworth Drive! This charming detached home offers three bedrooms, one full bathroom, one half bathroom, and a spacious open-concept layout designed for comfortable everyday living and entertaining. The gourmet kitchen features upgraded countertops, ample table space, and a seamless connection to the living area. Hardwood floors, built-in features, and a cozy fireplace add warmth and character throughout. Decorative wall decals add personality and can be easily removed to complement the new owner’s style. The lower level provides flexible additional space for a recreation room, home office, gym, or guest area. Outside, enjoy a generous lot, driveway and off-street parking, and a convenient Towson location near shopping, dining, and commuter routes. Schedule your private showing today!

Monthly Payment Calculator


©2026 Bright MLS, All Rights Reserved. IDX information is provided exclusively for consumers' personal, non-commercial use and may not be used for any purpose other than to identify prospective properties consumers may be interested in purchasing. Some properties which appear for sale may no longer be available because they are for instance, under contract, sold, or are no longer being offered for sale. Information is deemed reliable but is not guaranteed accurate by the MLS or SURE Group | Berkshire Hathaway Home Services Homesale Realty. Some real estate firms do not participate in IDX and their listings do not appear on this website. Some properties listed with participating firms do not appear on this website at the request of the seller. Data last updated: 2026-11-14T14:52:46.283.
www.suresalesgroup.com/homes/179995973
Print Image

1024 Kenilworth Drive TOWSON, MD 21204

  • Price: $488,000
  • Status: Active
  • On Site: 95 Days
  • Updated: 75 min ago
  • ID#: MDBC2170394
3
Beds
2
Baths
0
½ Baths
0.17
Acres
1,430
SQFT
$341
$/SQFT
1957
Built
Neighborhood:
Orchard Hills
County:
Baltimore
Elementary School:
Lutherville Laboratory
Middle School:
Dumbarton
High School:
Towson High Law & Public Policy
School District:
Baltimore County Public Schools
Property Description
Welcome to 1024 Kenilworth Drive! This charming detached home offers three bedrooms, one full bathroom, one half bathroom, and a spacious open-concept layout designed for comfortable everyday living and entertaining. The gourmet kitchen features upgraded countertops, ample table space, and a seamless connection to the living area. Hardwood floors, built-in features, and a cozy fireplace add warmth and character throughout. Decorative wall decals add personality and can be easily removed to complement the new owner’s style. The lower level provides flexible additional space for a recreation room, home office, gym, or guest area. Outside, enjoy a generous lot, driveway and off-street parking, and a convenient Towson location near shopping, dining, and commuter routes. Schedule your private showing today!
Exterior Features

Architectural Style Other Construction Materials Vinyl Siding Garage YN No Parking Types DrivewayOff Street Pool No Pool Property Condition Very Good Roof Unknown Water Access YN Yes Water Body Type Creek Water View YN No Waterfront YN No

Interior Features

Above Grade Fin SQFT 830 Above Grade Unfinished Area 0 Appliances Built-In MicrowaveDishwasherDisposalIcemakerOven - Self CleaningOven/Range - Gas Basement Other Basement YN Yes Below Grade Finished Area 600 Cooling Ceiling Fan(s)Central A/CHeat Pump(s)Programmable Thermostat Exclusions Mobile alarm system is for listing purposes only Fireplace Features BrickMantel(s)Wood Fireplace YN Yes Fireplaces Total 1 Flooring Ceramic TileHardwoodVinyl Furnished No Heating Heat Pump(s) Heating YN Yes Inclusions Shed Interior Features AtticBuilt-InsCeiling Fan(s)Combination Kitchen/LivingFloor Plan - OpenKitchen - GourmetKitchen - Table SpaceUpgraded CountertopsWood Floors Levels 2 Main Level Bedrooms 3 Unit Floors 3 Walls Ceilings 2 Story Ceilings9'+ CeilingsCathedral CeilingsDry WallHigh

Property Features

Accessibility Features None Association YN No Central Air YN Yes Condo YN No Cooling Fuel Electric Cross Street Marleigh Circle Entry Level 2 Foundation Details Brick/Mortar Heating Fuel Natural Gas Hot Water Natural Gas Navigable Water YN N New Construction YN No Original MLSNumber 805179368666 Ownership Interest Fee Simple Sale Type Standard Senior Community YN No Sewer Public Sewer Structure Design Type Detached Tax Annual Amount 3609.00 Tax Lot 13 Vacation Rental YN No Water Source Public Zoning RESIDENTIAL

Listing courtesy of Saber Realty, LLC.: .


©2026 Bright MLS, All Rights Reserved. IDX information is provided exclusively for consumers' personal, non-commercial use and may not be used for any purpose other than to identify prospective properties consumers may be interested in purchasing. Some properties which appear for sale may no longer be available because they are for instance, under contract, sold, or are no longer being offered for sale. Information is deemed reliable but is not guaranteed accurate by the MLS or SURE Group | Berkshire Hathaway Home Services Homesale Realty. Some real estate firms do not participate in IDX and their listings do not appear on this website. Some properties listed with participating firms do not appear on this website at the request of the seller. Data last updated: 2026-11-14T14:52:46.283.
 
https://bt-photos.global.ssl.fastly.net/brightmls/1280_boomver_1_805179368666-2.jpg https://bt-photos.global.ssl.fastly.net/brightmls/1280_boomver_1_805179368666-2.jpg https://bt-photos.global.ssl.fastly.net/brightmls/1280_boomver_1_805179368666-2.jpg
Logo
SURE Group | Berkshire Hathaway Home Services Homesale Realty
3500 Boston Street
Baltimore MD, 21224