Skip To Content

13227 Rolling Plains Court

HERNDON, VA 20171
  • $629,900
  • STATUS: Pending
  • ON SITE: 45 Days
  • ID#: VAFX2336318
Pending
UPDATED: 36 min ago
$629,900
  • 3
    BEDS
  • 0.04
    ACRES
  • 2
    BATHS
  • 2
    1/2 BATHS
  • 2,020
    SQFT
  • $312
    $/SQFT
Neighborhood:
Type:
Townhouse
Built:
1999
County:

School Ratings & Info

Description

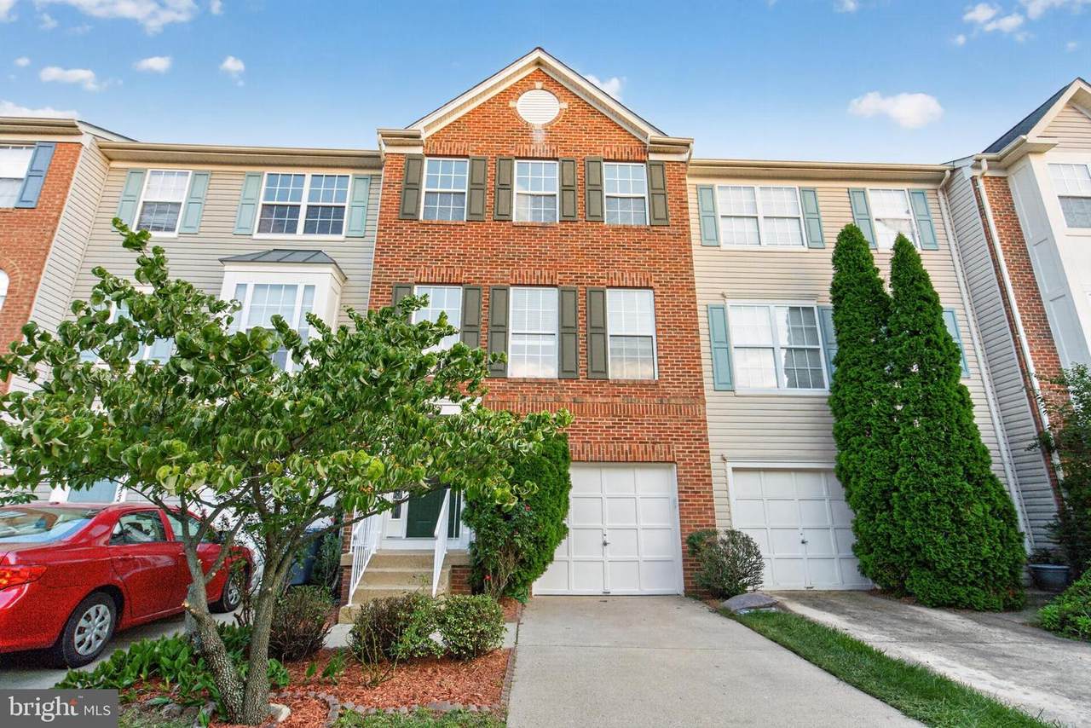
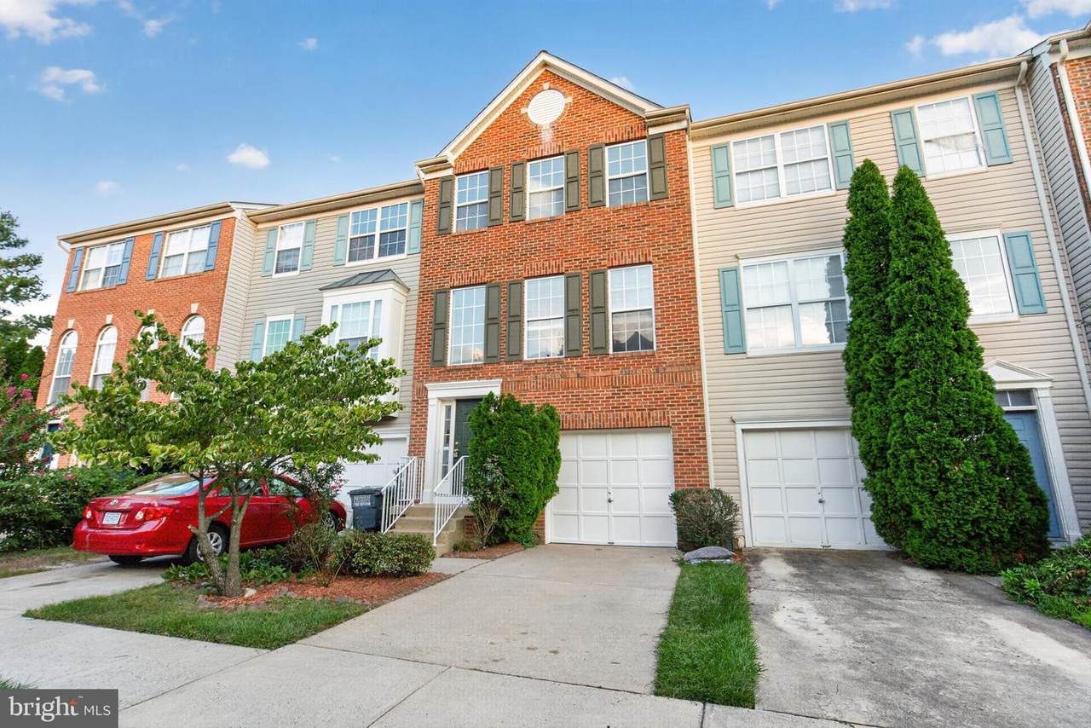
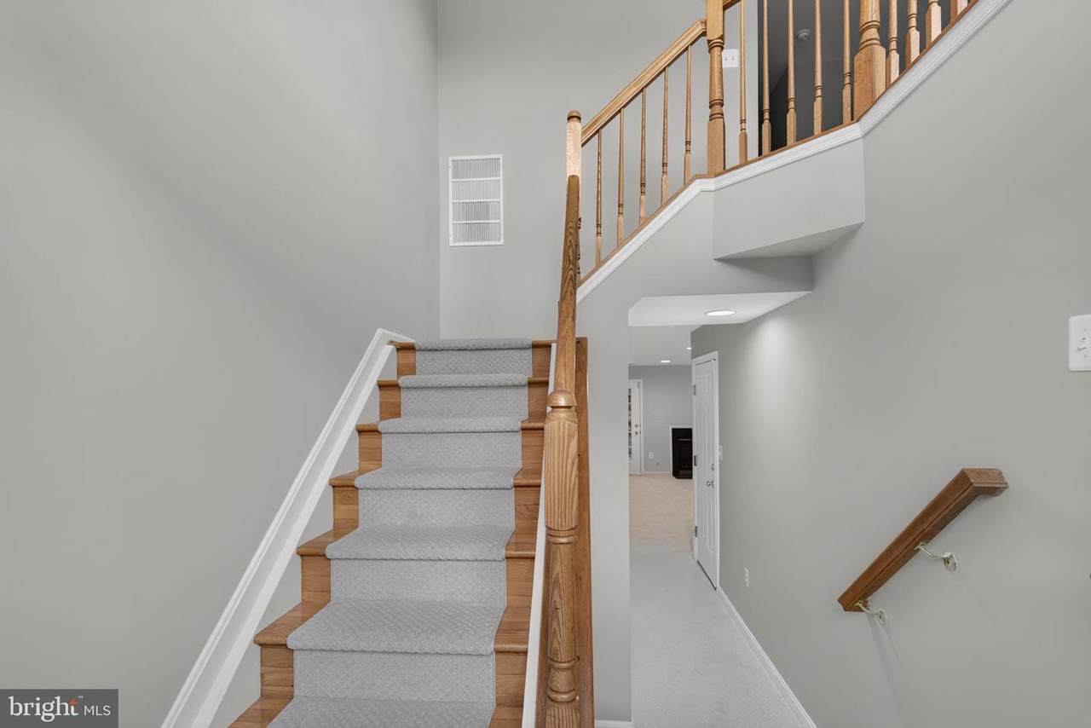
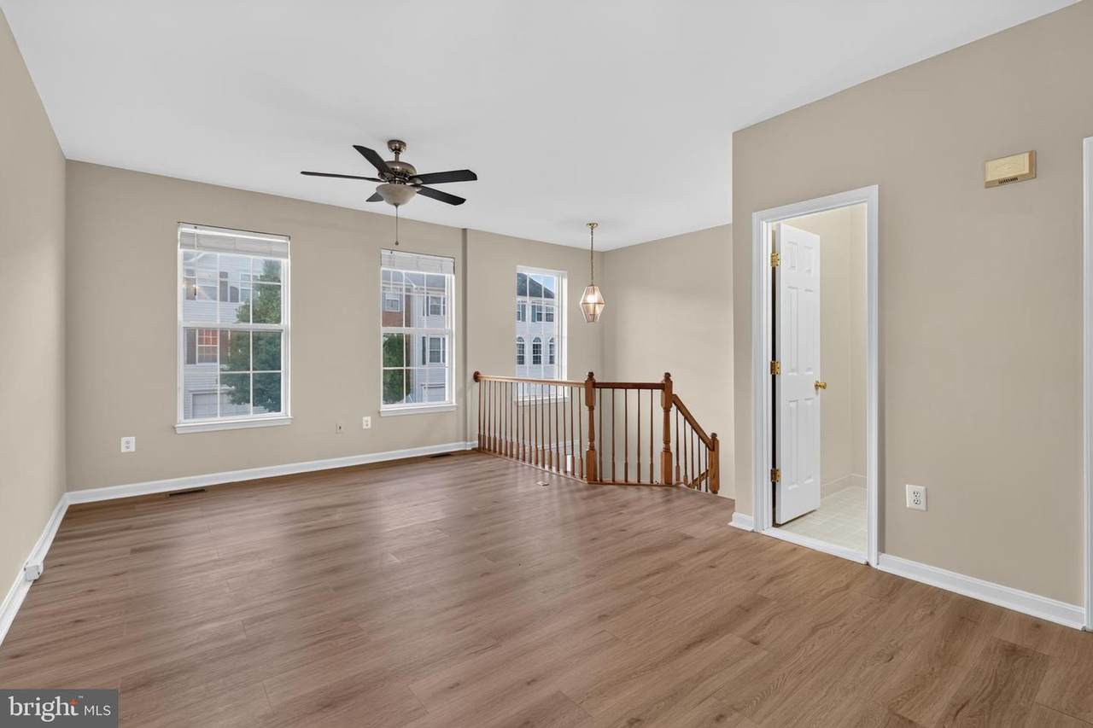
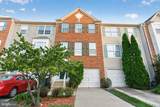
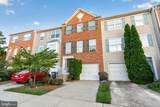
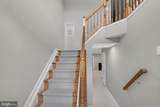
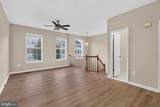
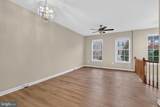
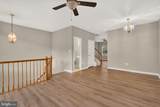
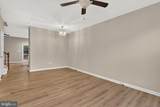
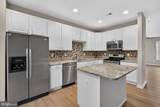
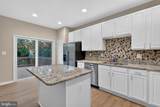
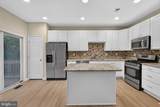
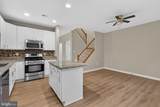
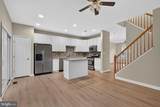
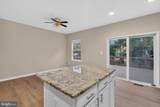
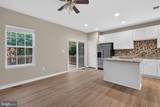
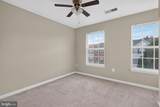
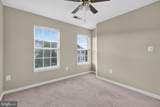
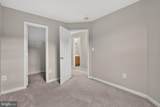
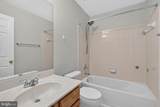
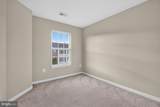
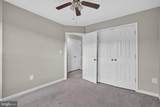
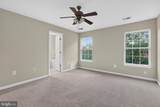
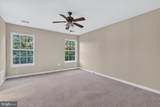
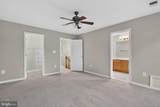
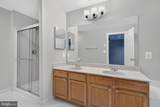
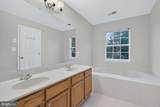
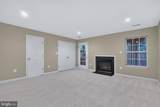
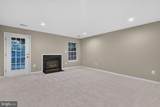
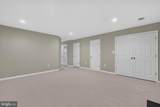
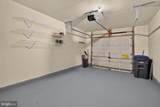
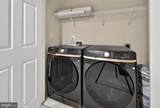
Welcome to this beautifully maintained 3-bedroom, 2 full and 2 half bath townhouse with a one-car garage in the sought-after McNair Farms community. Updates include Fresh paint entire home,Hardwood Floors in Foyer,Living Room,Dining Room and Kitchen,Brand new Carpet on the stairs and lower level.The first floor entry level offers a spacious foyer, Huge recreation room or family area with gas fireplace can be used as 4th bedroom/ office and half bath plus an oversized one car garage with painted flooring.Hardwood Stairs to the second floor lead to a gourmet kitchen with a gorgeous island, white cabinets,Granite counters, SS appliances and pantry. Dining room is adjacent to kitchen. A light and bright enormous living room with crown molding completes this floor. The top level features a master bedroom suite, 2 additional bedrooms. The master bedroom has vaulted ceilings, walk-in closet.New roof 2018, New HVAC system -2024, and Brand New Washer, dryer, and dishwasher. Walkable to groceries, shopping and dining. Minutes to Reston Town Center and Dulles airport. Short distance to the future Herndon metro station.

Monthly Payment Calculator


©2026 Bright MLS, All Rights Reserved. IDX information is provided exclusively for consumers' personal, non-commercial use and may not be used for any purpose other than to identify prospective properties consumers may be interested in purchasing. Some properties which appear for sale may no longer be available because they are for instance, under contract, sold, or are no longer being offered for sale. Information is deemed reliable but is not guaranteed accurate by the MLS or SURE Group | Berkshire Hathaway Home Services Homesale Realty. Some real estate firms do not participate in IDX and their listings do not appear on this website. Some properties listed with participating firms do not appear on this website at the request of the seller. Data last updated: 2026-10-05T09:56:29.623.
www.suresalesgroup.com/homes/180331993
Print Image

13227 Rolling Plains Court HERNDON, VA 20171

  • Price: $629,900
  • Status: Pending
  • On Site: 45 Days
  • Updated: 36 min ago
  • ID#: VAFX2336318
3
Beds
2
Baths
2
½ Baths
0.04
Acres
2,020
SQFT
$312
$/SQFT
1999
Built
Neighborhood:
Mcnair Farms Land Bay 2
County:
Fairfax
School District:
Fairfax County Public Schools
Property Description
Welcome to this beautifully maintained 3-bedroom, 2 full and 2 half bath townhouse with a one-car garage in the sought-after McNair Farms community. Updates include Fresh paint entire home,Hardwood Floors in Foyer,Living Room,Dining Room and Kitchen,Brand new Carpet on the stairs and lower level.The first floor entry level offers a spacious foyer, Huge recreation room or family area with gas fireplace can be used as 4th bedroom/ office and half bath plus an oversized one car garage with painted flooring.Hardwood Stairs to the second floor lead to a gourmet kitchen with a gorgeous island, white cabinets,Granite counters, SS appliances and pantry. Dining room is adjacent to kitchen. A light and bright enormous living room with crown molding completes this floor. The top level features a master bedroom suite, 2 additional bedrooms. The master bedroom has vaulted ceilings, walk-in closet.New roof 2018, New HVAC system -2024, and Brand New Washer, dryer, and dishwasher. Walkable to groceries, shopping and dining. Minutes to Reston Town Center and Dulles airport. Short distance to the future Herndon metro station.
Exterior Features

Architectural Style Colonial Construction Materials Aluminum Siding Garage Spaces 1.00 Garage Type Garage - Front Entry Garage YN Yes Parking Features Asphalt Driveway Parking Types Attached Garage Pool Yes - Community Property Condition Very Good Water Access YN No Water View YN No Waterfront YN No

Interior Features

Above Grade Fin SQFT 1480 Appliances DishwasherDisposalDryerExhaust FanIcemakerOven/Range - GasStoveWasher Basement YN No Below Grade Finished Area 540 Below Grade Unfinished Area 0 Cooling Central A/C Fireplace YN Yes Fireplaces Total 1 Heating Forced Air Heating YN Yes Inclusions Parking Included In SalePrice Interior Features Dining AreaFloor Plan - Open Levels 3 Main Level Bedrooms 0 Room List Living RoomDining RoomPrimary BedroomBedroom 2Bedroom 3KitchenRecreation Room Upper Level1 Bedrooms 3 Walls Ceilings 9'+ CeilingsHigh

Property Features

Accessibility Features Other Association Fee 115.00 Association Fee Frequency Monthly Association Fee Includes TrashSnow Removal Association YN Yes Central Air YN Yes Condo YN No Cooling Fuel Electric Foundation Details Concrete Perimeter Heating Fuel Natural Gas Hot Water Natural Gas Navigable Water YN N New Construction YN No Original MLSNumber 805289157628 Ownership Interest Fee Simple Sale Type Standard Senior Community YN No Sewer Public Sewer Structure Design Type Interior Row/Townhouse Tax Annual Amount 7084.00 Tax Lot 125 Vacation Rental YN No Water Source Other Window Features Double Pane Zoning 316

Listing courtesy of Fairfax Realty: .


©2026 Bright MLS, All Rights Reserved. IDX information is provided exclusively for consumers' personal, non-commercial use and may not be used for any purpose other than to identify prospective properties consumers may be interested in purchasing. Some properties which appear for sale may no longer be available because they are for instance, under contract, sold, or are no longer being offered for sale. Information is deemed reliable but is not guaranteed accurate by the MLS or SURE Group | Berkshire Hathaway Home Services Homesale Realty. Some real estate firms do not participate in IDX and their listings do not appear on this website. Some properties listed with participating firms do not appear on this website at the request of the seller. Data last updated: 2026-10-05T09:56:29.623.
 
https://bt-photos.global.ssl.fastly.net/brightmls/1280_boomver_1_805289157628-2.jpg https://bt-photos.global.ssl.fastly.net/brightmls/1280_boomver_1_805289157628-2.jpg https://bt-photos.global.ssl.fastly.net/brightmls/1280_boomver_1_805289157628-2.jpg
Logo
SURE Group | Berkshire Hathaway Home Services Homesale Realty
3500 Boston Street
Baltimore MD, 21224