












Description
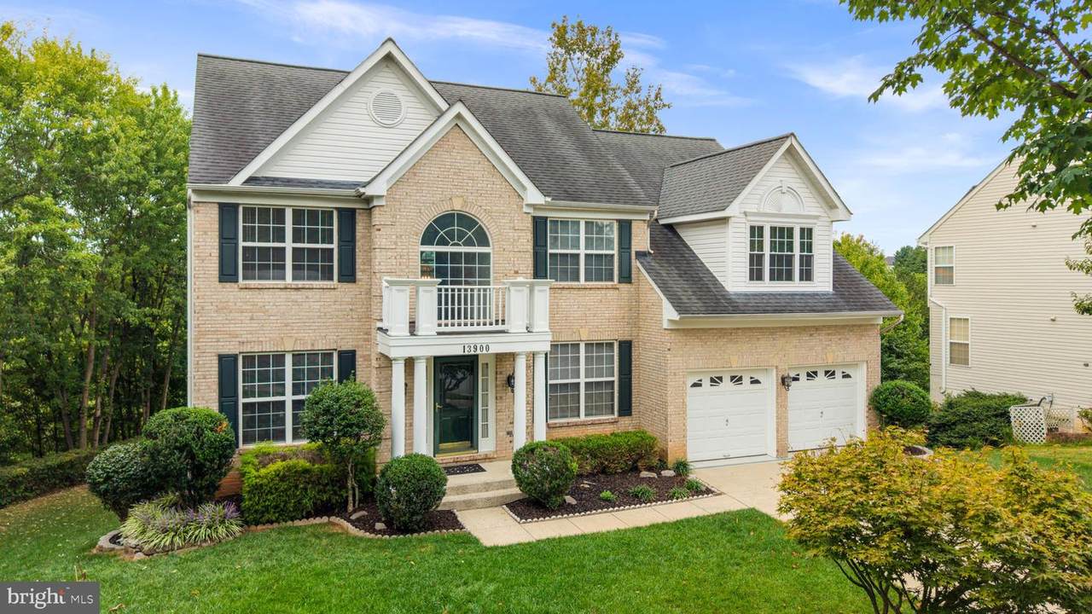
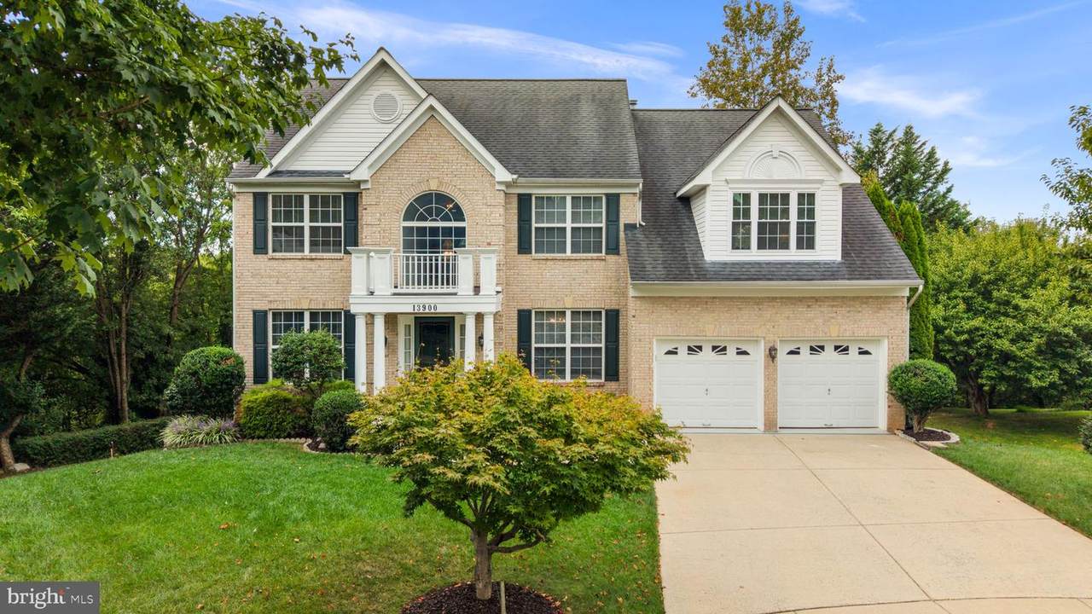
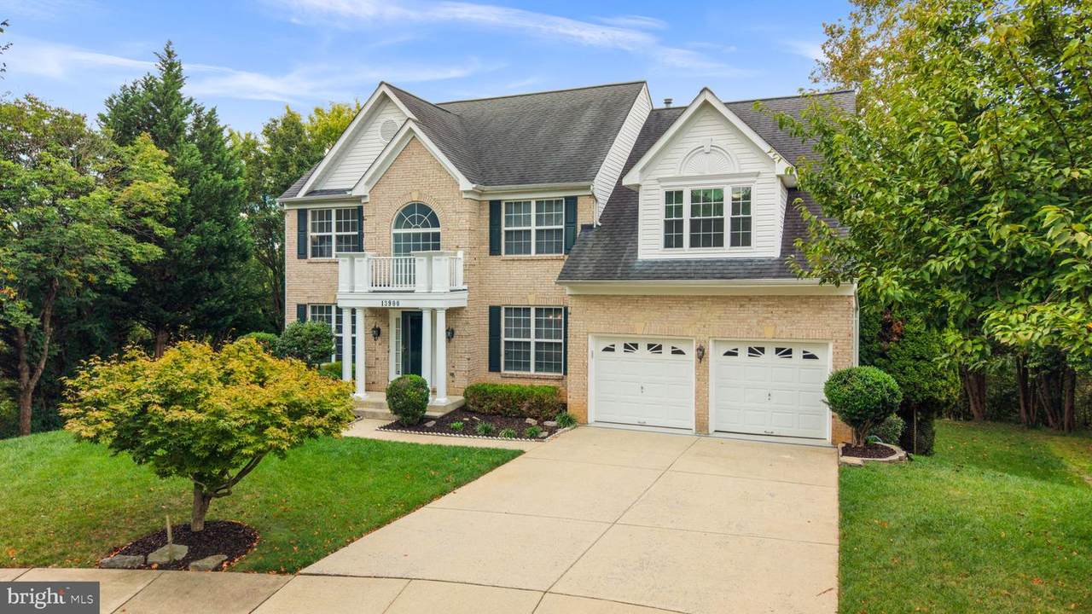
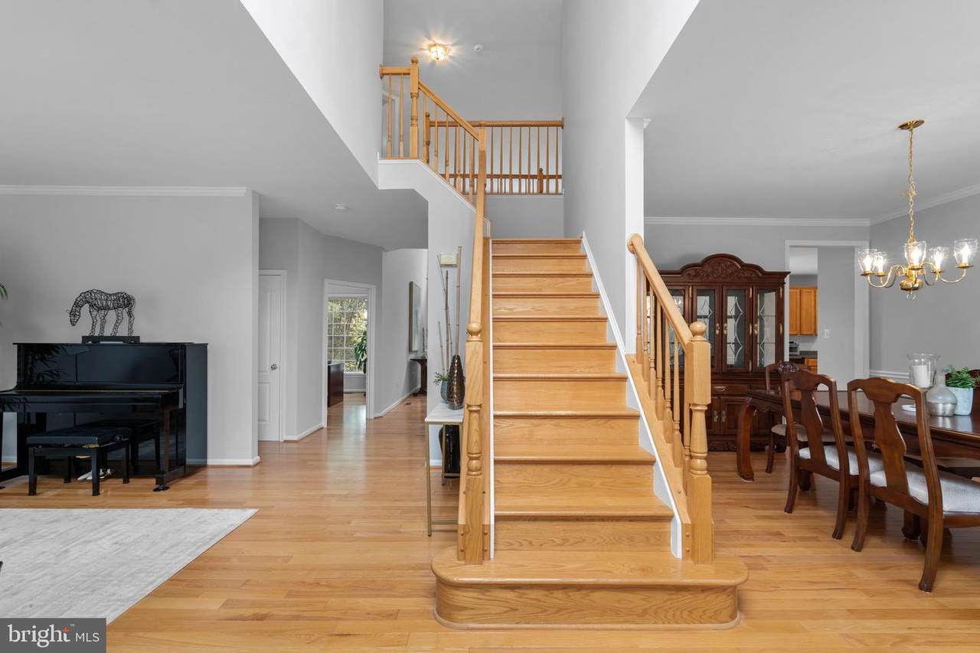
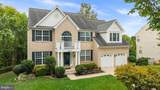
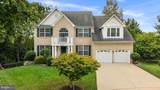
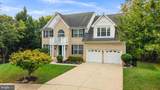
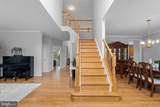
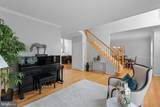
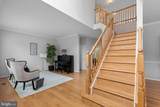
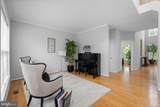
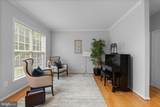
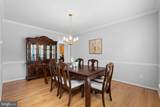
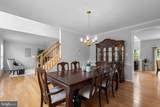
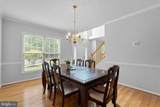
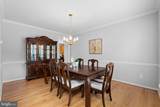
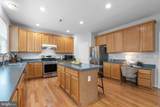
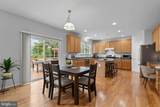
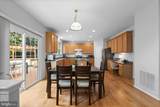
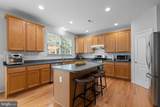
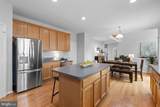
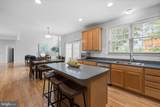
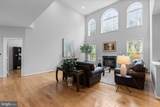
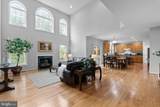
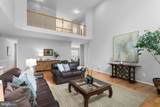
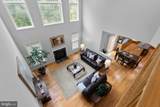
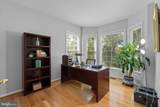
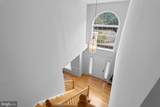
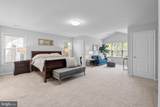
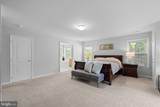
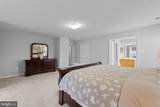
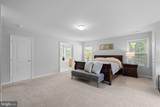
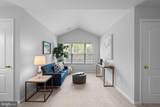
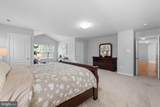
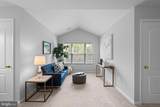
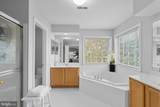
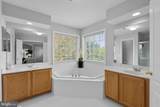
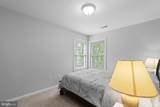
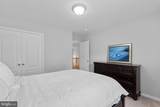
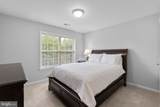
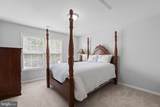
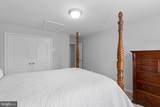
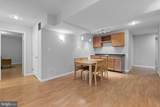
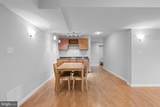
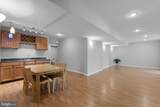
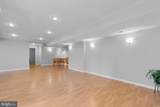
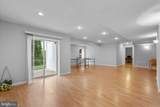
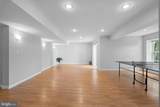
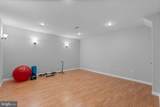
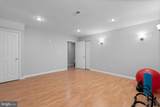
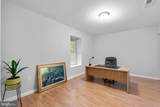
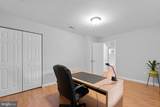
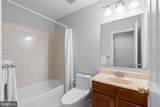
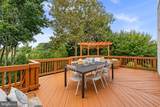
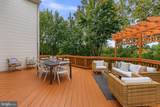
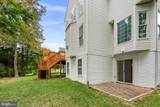
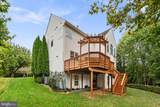
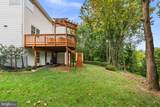
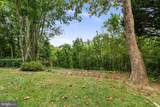
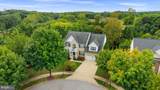
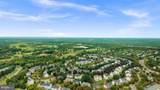
Perfectly situated on a quiet cul-de-sac lot backing to trees and parkland in the highly sought-after community of Kingsview Village, this spacious 5-bedroom, 3.5-bath home has been freshly painted throughout and professionally staged. The main level features hardwood flooring, a dramatic two-story foyer, formal living and dining rooms, and a private first-floor office. The open-concept kitchen offers stainless steel appliances, a center island, table space, and opens directly to the impressive two-story great room with a gas fireplace and abundant natural light. A sliding glass door from the kitchen leads to a private deck overlooking the trees and parkland, with steps to the rear yard.Upstairs, the expansive owner's suite includes a separate sitting area, large walk-in closet, two additional closets, and an owner's bath with dual vanities, soaking tub, and separate shower. Convenient top-floor laundry is located just off the owner's suite. Three additional bedrooms and a hall bath complete the upper level.The finished lower level provides excellent additional living space with a premium walk-out to the rear yard, a large recreation room with bar, separate den/office or workout room, fifth bedroom, and third full bath—ideal for guests, extended family, or a private work-from-home space.Kingsview Village offers a community pool, tennis courts, tot lots, and convenient access to shopping, dining, major commuter routes, and the Maryland SoccerPlex. With its private cul-de-sac setting, wooded backdrop, flexible floor plan, and spacious finished lower level. This is the home you have been waiting for.
-
5BEDS
-
0.23ACRES
-
3BATHS
-
11/2 BATHS
-
4,726SQFT
-
$211$/SQFT
School Information
Description
Perfectly situated on a quiet cul-de-sac lot backing to trees and parkland in the highly sought-after community of Kingsview Village, this spacious 5-bedroom, 3.5-bath home has been freshly painted throughout and professionally staged. The main level features hardwood flooring, a dramatic two-story foyer, formal living and dining rooms, and a private first-floor office. The open-concept kitchen offers stainless steel appliances, a center island, table space, and opens directly to the impressive two-story great room with a gas fireplace and abundant natural light. A sliding glass door from the kitchen leads to a private deck overlooking the trees and parkland, with steps to the rear yard.Upstairs, the expansive owner's suite includes a separate sitting area, large walk-in closet, two additional closets, and an owner's bath with dual vanities, soaking tub, and separate shower. Convenient top-floor laundry is located just off the owner's suite. Three additional bedrooms and a hall bath complete the upper level.The finished lower level provides excellent additional living space with a premium walk-out to the rear yard, a large recreation room with bar, separate den/office or workout room, fifth bedroom, and third full bath—ideal for guests, extended family, or a private work-from-home space.Kingsview Village offers a community pool, tennis courts, tot lots, and convenient access to shopping, dining, major commuter routes, and the Maryland SoccerPlex. With its private cul-de-sac setting, wooded backdrop, flexible floor plan, and spacious finished lower level. This is the home you have been waiting for.
©2026 Bright MLS, All Rights Reserved. IDX information is provided exclusively for consumers' personal, non-commercial use and may not be used for any purpose other than to identify prospective properties consumers may be interested in purchasing. Some properties which appear for sale may no longer be available because they are for instance, under contract, sold, or are no longer being offered for sale. Information is deemed reliable but is not guaranteed accurate by the MLS or SURE Group | Berkshire Hathaway Home Services Homesale Realty. Some real estate firms do not participate in IDX and their listings do not appear on this website. Some properties listed with participating firms do not appear on this website at the request of the seller. Data last updated: 2026-10-05T09:56:29.623.