
Skip To Content

1509 Superior Street

HAVRE DE GRACE, MD 21078
  • $365,000
  • STATUS: Active
  • ON SITE: 63 Days
  • ID#: MDHR2059948
UPDATED: 19 min ago
$365,000
  • 3
    BEDS
  • 0.46
    ACRES
  • 1
    BATHS
  • 0
    1/2 BATHS
  • 1,175
    SQFT
  • $311
    $/SQFT
Neighborhood:
Type:
Single-Family Home
Built:
1956
County:

School Information

Elementary School:
Middle School:
High School:

Description

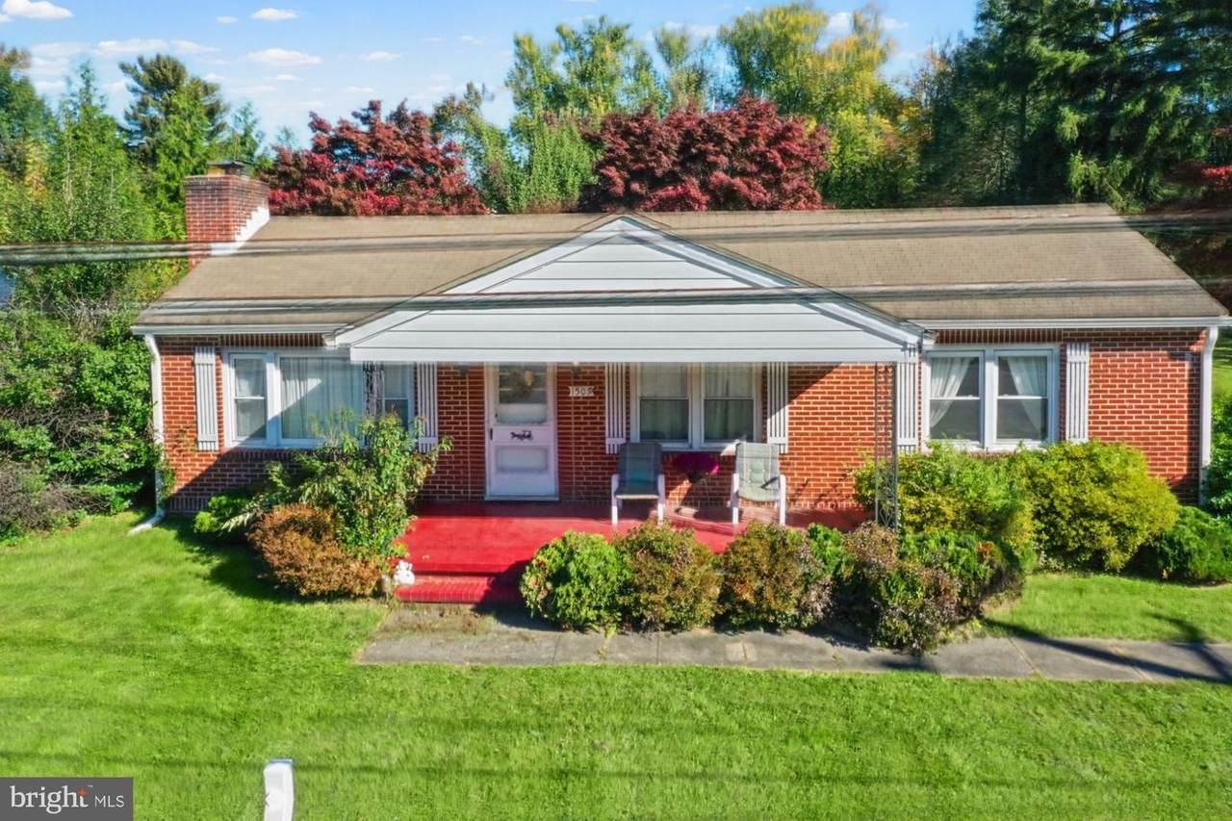
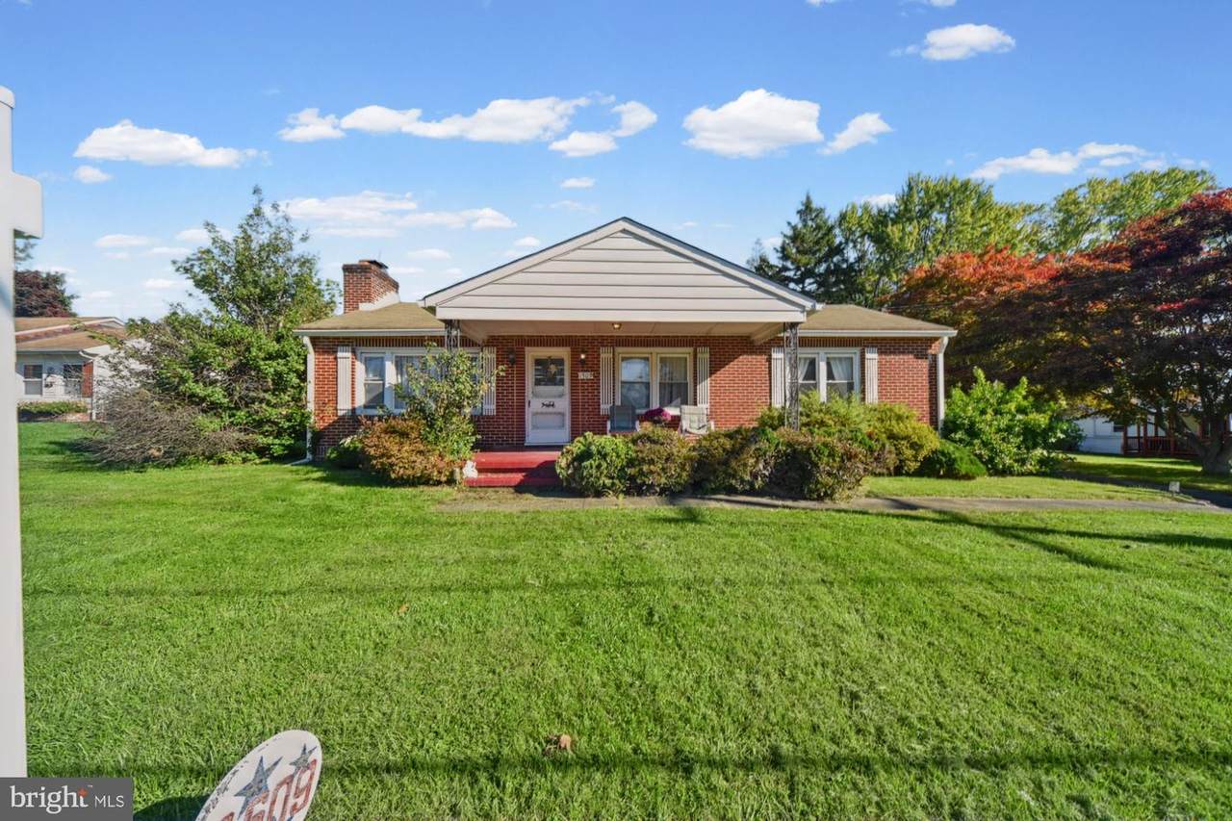
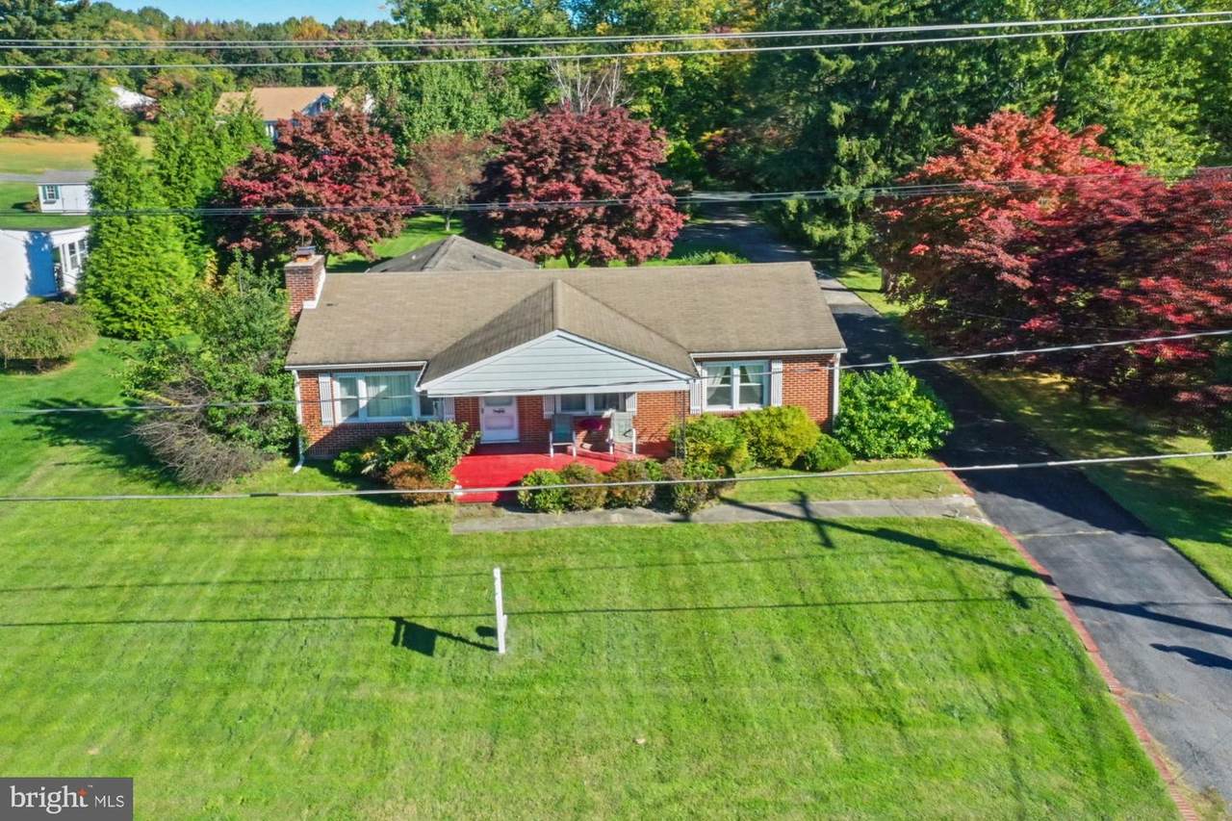
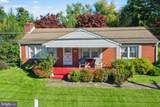
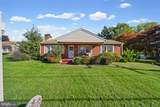
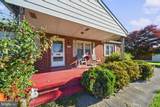
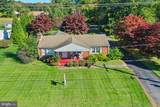
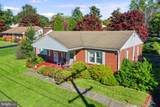
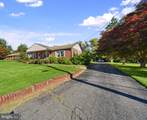
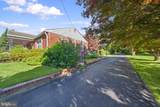
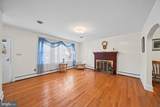
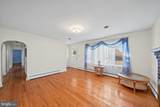
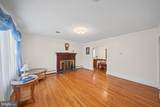
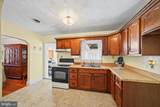
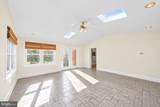
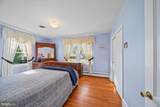
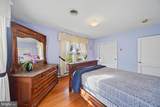
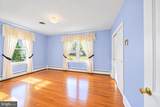
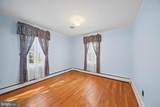
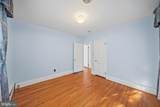
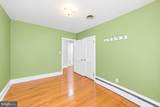
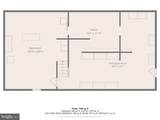
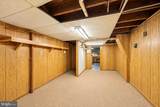
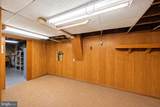
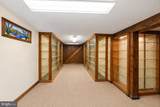
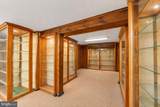
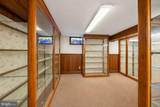
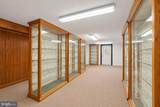
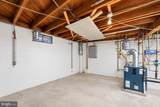
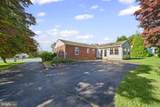
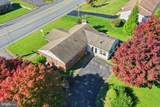
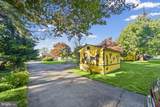
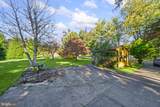
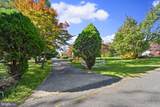
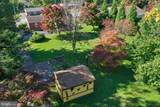
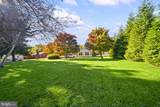
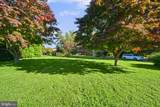
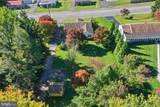
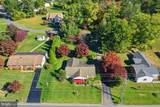
Brick rancher ready for your renovation vision. Hardwood floors throughout. Sunroom addition with heated tile floor, vaulted ceiling, and 2 skylights. Spacious Lower level with family room, built-in display cases, laundry and utility/storage room, entrance to side yard. Level home site with mature trees, flowering shrub and two (2) unique garden sheds. Paved Parking for 6+ cars on the side parking area and paved driveway that leads to the rear entrance onto Drew Drive. Located within minutes from the I-95/MD Rte # 155 Interchange; Susquehanna River State Park; Steppingstone Museum; the Cheapeake Bay and downtown Historic Havre de Grace. See MLS documents for detailed brochure and Seller disclosures.

Monthly Payment Calculator


©2026 Bright MLS, All Rights Reserved. IDX information is provided exclusively for consumers' personal, non-commercial use and may not be used for any purpose other than to identify prospective properties consumers may be interested in purchasing. Some properties which appear for sale may no longer be available because they are for instance, under contract, sold, or are no longer being offered for sale. Information is deemed reliable but is not guaranteed accurate by the MLS or SURE Group | Berkshire Hathaway Home Services Homesale Realty. Some real estate firms do not participate in IDX and their listings do not appear on this website. Some properties listed with participating firms do not appear on this website at the request of the seller. Data last updated: 2026-11-14T15:53:19.113.
www.suresalesgroup.com/homes/181108845
Print Image

1509 Superior Street HAVRE DE GRACE, MD 21078

  • Price: $365,000
  • Status: Active
  • On Site: 63 Days
  • Updated: 19 min ago
  • ID#: MDHR2059948
3
Beds
1
Baths
0
½ Baths
0.46
Acres
1,175
SQFT
$311
$/SQFT
1956
Built
Neighborhood:
Meadowvale Manor
County:
Harford
Elementary School:
Meadowvale
Middle School:
Havre De Grace
High School:
Havre De Grace
School District:
Harford County Public Schools
Property Description
Brick rancher ready for your renovation vision. Hardwood floors throughout. Sunroom addition with heated tile floor, vaulted ceiling, and 2 skylights. Spacious Lower level with family room, built-in display cases, laundry and utility/storage room, entrance to side yard. Level home site with mature trees, flowering shrub and two (2) unique garden sheds. Paved Parking for 6+ cars on the side parking area and paved driveway that leads to the rear entrance onto Drew Drive. Located within minutes from the I-95/MD Rte # 155 Interchange; Susquehanna River State Park; Steppingstone Museum; the Cheapeake Bay and downtown Historic Havre de Grace. See MLS documents for detailed brochure and Seller disclosures.
Exterior Features

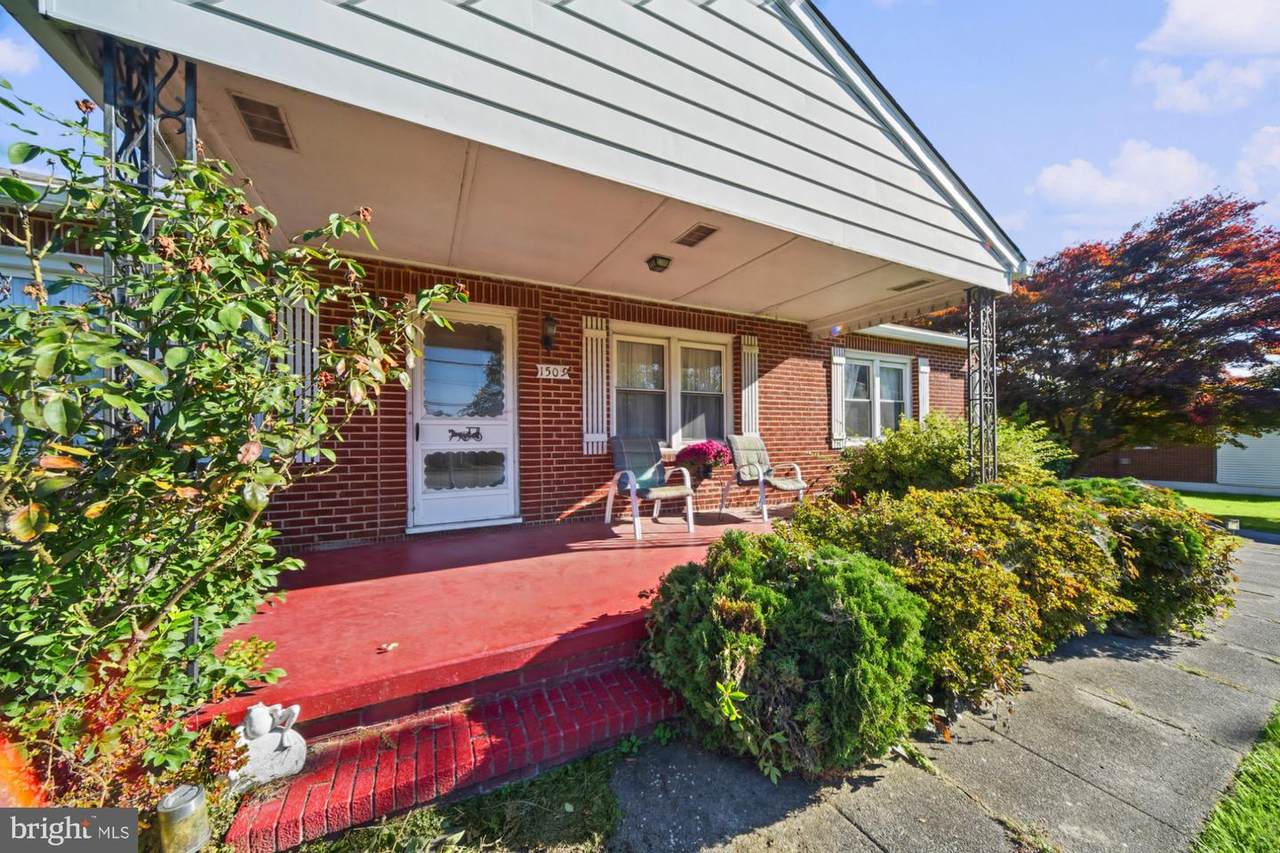
Architectural Style Ranch/Rambler Construction Materials Brick Exterior Features Sidewalks Garage YN No Lot Features Front YardLandscapingLevelRear YardRoad FrontageSideYard(s) Parking Features Paved DrivewayPaved Parking Parking Types Driveway Patio And Porch Features Porch(es) Pool No Pool Roof CompositeShingle View Garden/LawnStreet Water Access YN No Water View YN No Waterfront YN No

Interior Features

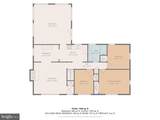
Above Grade Fin SQFT 1175 Appliances DisposalOven/Range - ElectricWater Heater Basement Connecting StairwayInterior AccessOutside EntranceSide EntranceWalkout Stairs Basement YN Yes Below Grade Finished Area 0 Below Grade Unfinished Area 1175 Cooling Ceiling Fan(s)Central A/C Exclusions none Fireplace Features Mantel(s)Non-Functioning Fireplace YN Yes Fireplaces Total 1 Flooring HardwoodVinyl Heating Forced Air Heating YN Yes Inclusions electric stove; all ceiling fan/light fixtures; all existing window treatments; two (2) storage sheds; all personal property remaining in or on the property as of the date of settlement Interior Features AtticBathroom - Tub ShowerBuilt-InsCeiling Fan(s)Dining AreaEntry Level BedroomFloor Plan - TraditionalRecessed LightingWindow TreatmentsWood Floors Laundry Type BasementHookupLower Floor Levels 1 Main Level Bedrooms 3 Room List Living RoomDining RoomBedroom 2Bedroom 3KitchenFamily RoomBedroom 1Sun/Florida RoomLaundryUtility RoomBathroom 1 Spa YN No Walls Ceilings Dry WallPaneled Walls

Property Features

Accessibility Features None Association YN No Central Air YN Yes Condo YN No Cooling Fuel Electric Federal Flood Zone YN No Foundation Details Block Heating Fuel Oil Historic YN No Hot Water Oil Lease Considered YN No Navigable Water YN N New Construction YN No Original MLSNumber 805368011830 Ownership Interest Fee Simple Sale Type Standard Senior Community YN No Sewer Public Sewer Structure Design Type Detached Tax Annual Amount 3415.00 Tax Lot 16 Vacation Rental YN No Water Source Public Window Features ReplacementScreensSkylightsStorm Zoning R1

Listing courtesy of O'Neill Enterprises Realty: .


©2026 Bright MLS, All Rights Reserved. IDX information is provided exclusively for consumers' personal, non-commercial use and may not be used for any purpose other than to identify prospective properties consumers may be interested in purchasing. Some properties which appear for sale may no longer be available because they are for instance, under contract, sold, or are no longer being offered for sale. Information is deemed reliable but is not guaranteed accurate by the MLS or SURE Group | Berkshire Hathaway Home Services Homesale Realty. Some real estate firms do not participate in IDX and their listings do not appear on this website. Some properties listed with participating firms do not appear on this website at the request of the seller. Data last updated: 2026-11-14T15:53:19.113.
 
https://bt-photos.global.ssl.fastly.net/brightmls/1280_boomver_3_805368011830-2.jpg https://bt-photos.global.ssl.fastly.net/brightmls/1280_boomver_3_805368011830-2.jpg https://bt-photos.global.ssl.fastly.net/brightmls/1280_boomver_3_805368011830-2.jpg
Logo
SURE Group | Berkshire Hathaway Home Services Homesale Realty
3500 Boston Street
Baltimore MD, 21224