















Description
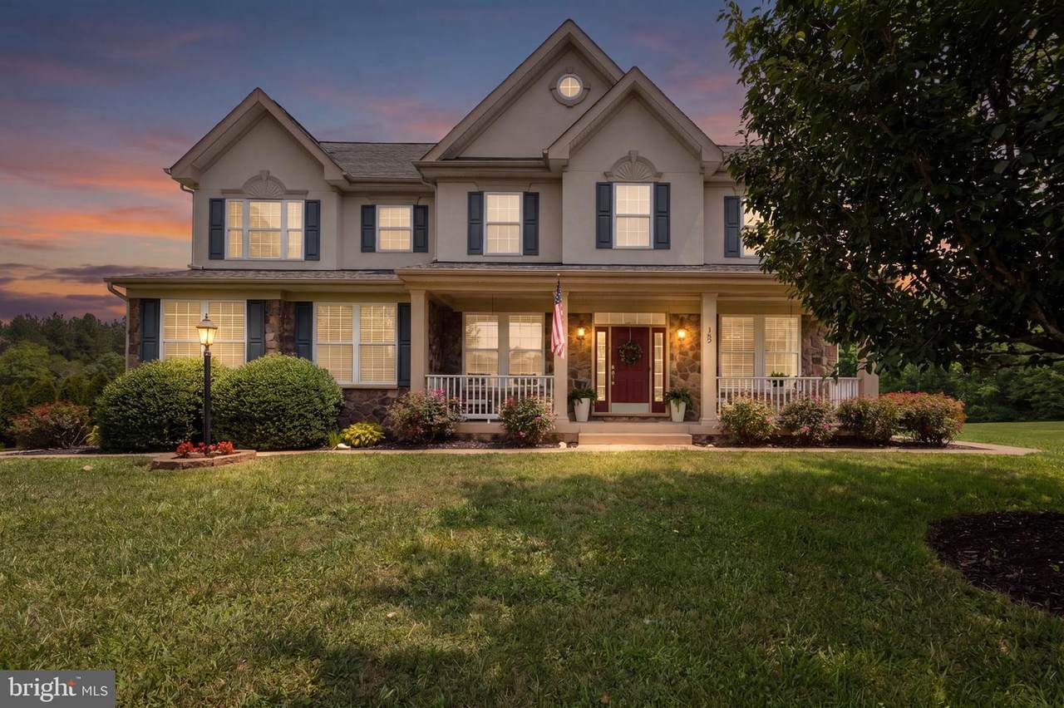
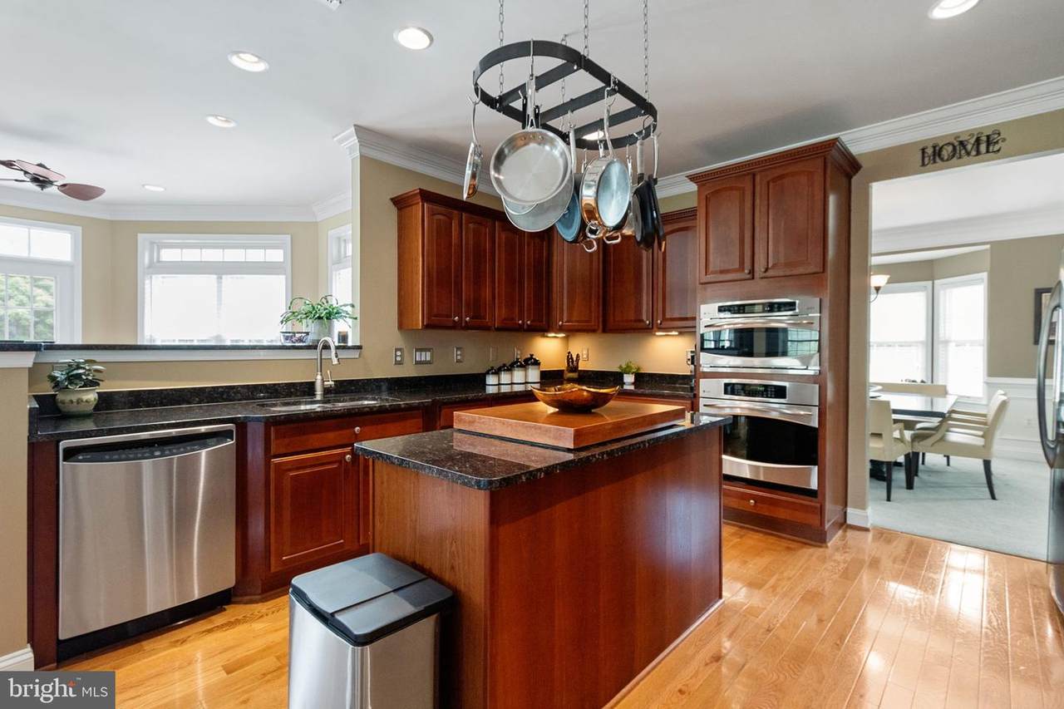
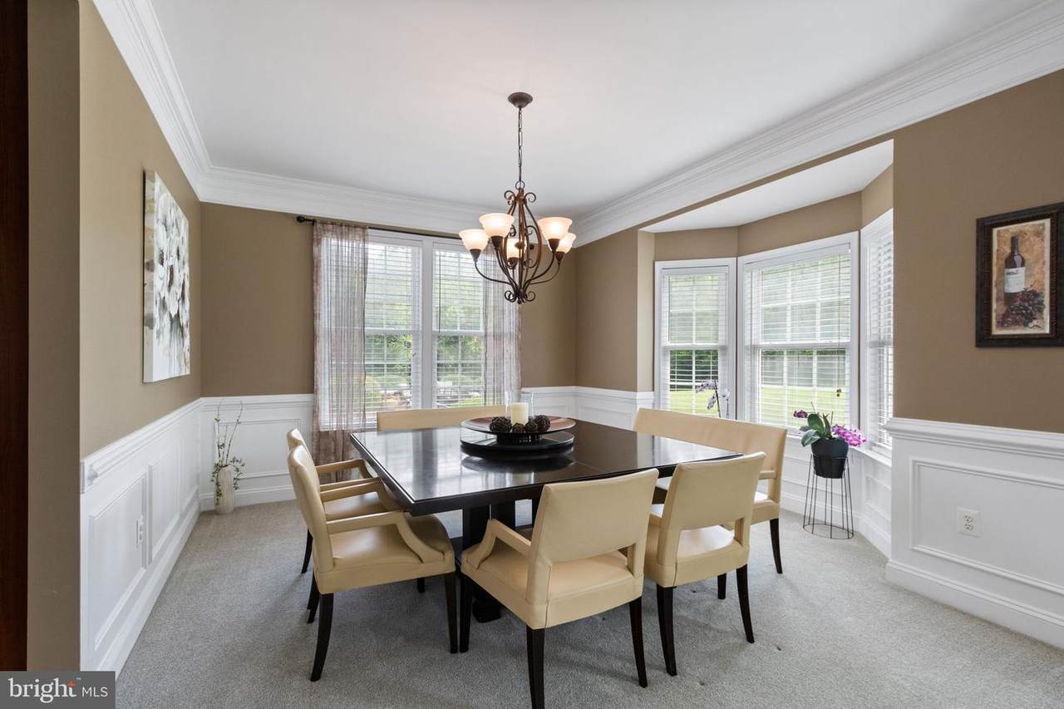
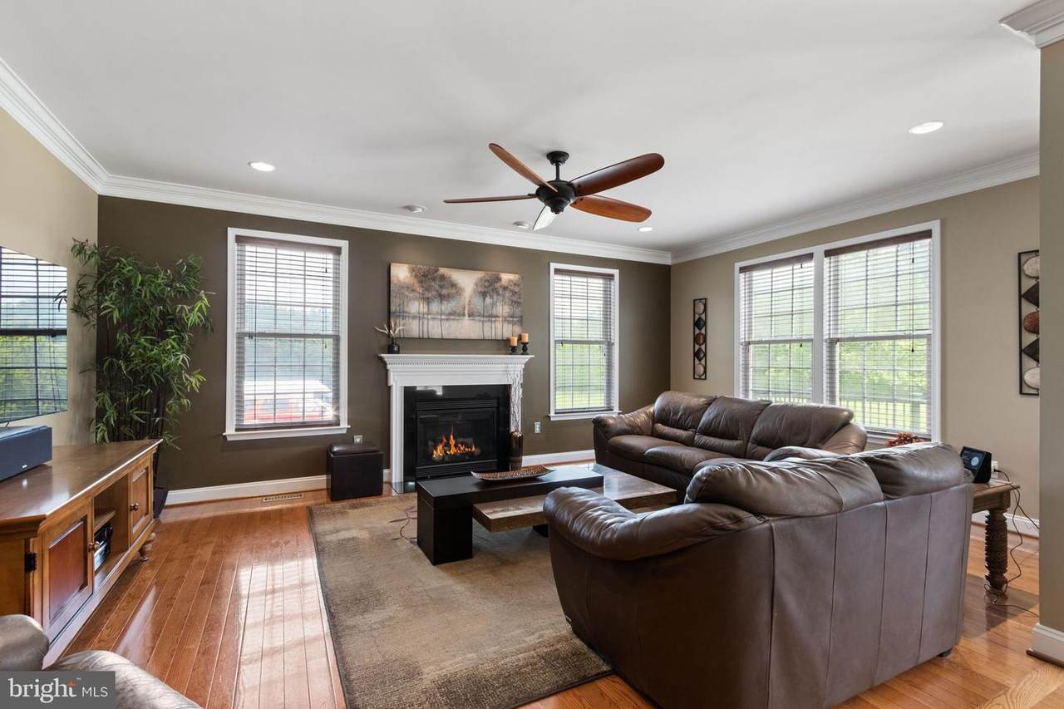
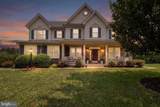
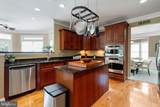
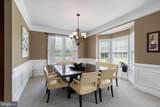
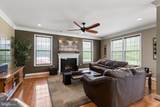
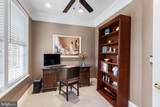
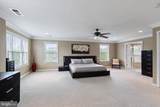
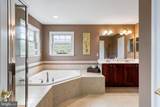
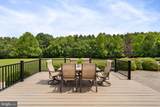
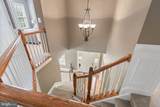
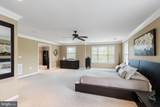
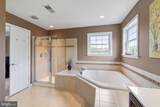
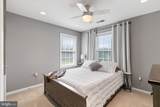
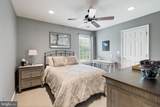
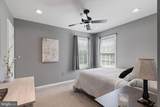
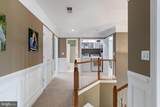
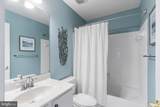
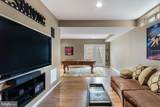
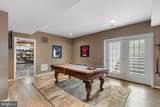
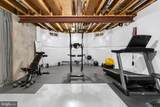
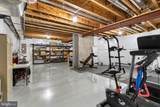
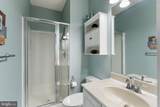
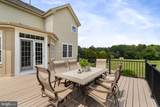
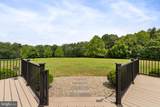
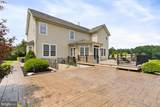
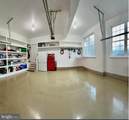
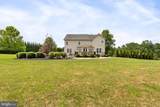
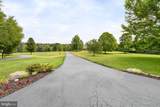
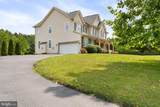
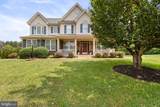
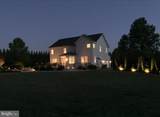
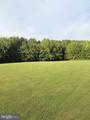
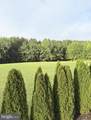
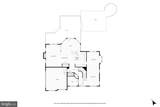
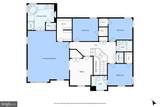
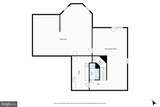
Set on over 4 open acres in the prestigious Oakley Farms community, 20 Gibson Drive offers the privacy, space, and timeless appeal that define estate living in Stafford County. Surrounded by luxury homes on acreage, this beautifully maintained property on a cul-de-sac provides a peaceful retreat while remaining just minutes from I-95, shopping, dining, and everyday conveniences. A freshly sealed driveway leads to an inviting home framed by manicured landscaping, a welcoming front porch, and an attractive stone-and-vinyl exterior. Inside, fresh paint, new upgraded carpet, hardwood flooring, and elegant custom moldings create a warm yet refined atmosphere designed for both comfortable everyday living and memorable entertaining. The thoughtfully designed main level features formal and casual gathering spaces, a private home office and a spacious family room anchored by a gas fireplace. The well-appointed kitchen offers rich cherry cabinetry, granite countertops, stainless steel appliances, a center island and generous workspace, flowing seamlessly into the sunroom and outdoor living areas. Upstairs, the expansive primary suite serves as a true owner's retreat, complete with a large walk in closet with custom built ins and a private sitting room that offers exceptional flexibility as a reading lounge, dressing room, nursery, or second office. Three additional bedrooms, including one with a private en-suite bath, provide comfortable accommodations for family and guests. The finished walk-up lower level extends the home's versatility with expansive recreation space, a full bath, an exercise room, and abundant storage. Whether hosting friends for a casual evening or gathering to watch the big game, this level is designed for effortless entertaining. The included TV and pool table create an inviting space that's ready to enjoy from the moment you move in. The outdoor living spaces truly set this property apart. Step on to the recently added wood deck and take in the expansive peaceful views, creating a backdrop that changes beautifully with the seasons. An adjacent stamped concrete patio, complete with a stone seating wall, offers the perfect setting for evening conversations around the firepit, outdoor entertaining or simply enjoying the quiet surroundings. The combination of open acreage, mature trees, and scenic views creates a rare sense of privacy that's increasingly difficult to find. Residents of Oakley Farms also enjoy access to approximately 150 acres of community hiking trails, adding another layer to the outdoor lifestyle this exceptional neighborhood offers. Combining estate-sized acreage, beautifully updated living spaces, and an idyllic setting, 20 Gibson Drive presents a rare opportunity to experience luxury country living without sacrificing convenience.
-
4BEDS
-
4.15ACRES
-
4BATHS
-
11/2 BATHS
-
3,704SQFT
-
$224$/SQFT
School Information
Description
Set on over 4 open acres in the prestigious Oakley Farms community, 20 Gibson Drive offers the privacy, space, and timeless appeal that define estate living in Stafford County. Surrounded by luxury homes on acreage, this beautifully maintained property on a cul-de-sac provides a peaceful retreat while remaining just minutes from I-95, shopping, dining, and everyday conveniences. A freshly sealed driveway leads to an inviting home framed by manicured landscaping, a welcoming front porch, and an attractive stone-and-vinyl exterior. Inside, fresh paint, new upgraded carpet, hardwood flooring, and elegant custom moldings create a warm yet refined atmosphere designed for both comfortable everyday living and memorable entertaining. The thoughtfully designed main level features formal and casual gathering spaces, a private home office and a spacious family room anchored by a gas fireplace. The well-appointed kitchen offers rich cherry cabinetry, granite countertops, stainless steel appliances, a center island and generous workspace, flowing seamlessly into the sunroom and outdoor living areas. Upstairs, the expansive primary suite serves as a true owner's retreat, complete with a large walk in closet with custom built ins and a private sitting room that offers exceptional flexibility as a reading lounge, dressing room, nursery, or second office. Three additional bedrooms, including one with a private en-suite bath, provide comfortable accommodations for family and guests. The finished walk-up lower level extends the home's versatility with expansive recreation space, a full bath, an exercise room, and abundant storage. Whether hosting friends for a casual evening or gathering to watch the big game, this level is designed for effortless entertaining. The included TV and pool table create an inviting space that's ready to enjoy from the moment you move in. The outdoor living spaces truly set this property apart. Step on to the recently added wood deck and take in the expansive peaceful views, creating a backdrop that changes beautifully with the seasons. An adjacent stamped concrete patio, complete with a stone seating wall, offers the perfect setting for evening conversations around the firepit, outdoor entertaining or simply enjoying the quiet surroundings. The combination of open acreage, mature trees, and scenic views creates a rare sense of privacy that's increasingly difficult to find. Residents of Oakley Farms also enjoy access to approximately 150 acres of community hiking trails, adding another layer to the outdoor lifestyle this exceptional neighborhood offers. Combining estate-sized acreage, beautifully updated living spaces, and an idyllic setting, 20 Gibson Drive presents a rare opportunity to experience luxury country living without sacrificing convenience.
©2026 Bright MLS, All Rights Reserved. IDX information is provided exclusively for consumers' personal, non-commercial use and may not be used for any purpose other than to identify prospective properties consumers may be interested in purchasing. Some properties which appear for sale may no longer be available because they are for instance, under contract, sold, or are no longer being offered for sale. Information is deemed reliable but is not guaranteed accurate by the MLS or SURE Group | Berkshire Hathaway Home Services Homesale Realty. Some real estate firms do not participate in IDX and their listings do not appear on this website. Some properties listed with participating firms do not appear on this website at the request of the seller. Data last updated: 2026-11-14T14:52:46.283.