



Description
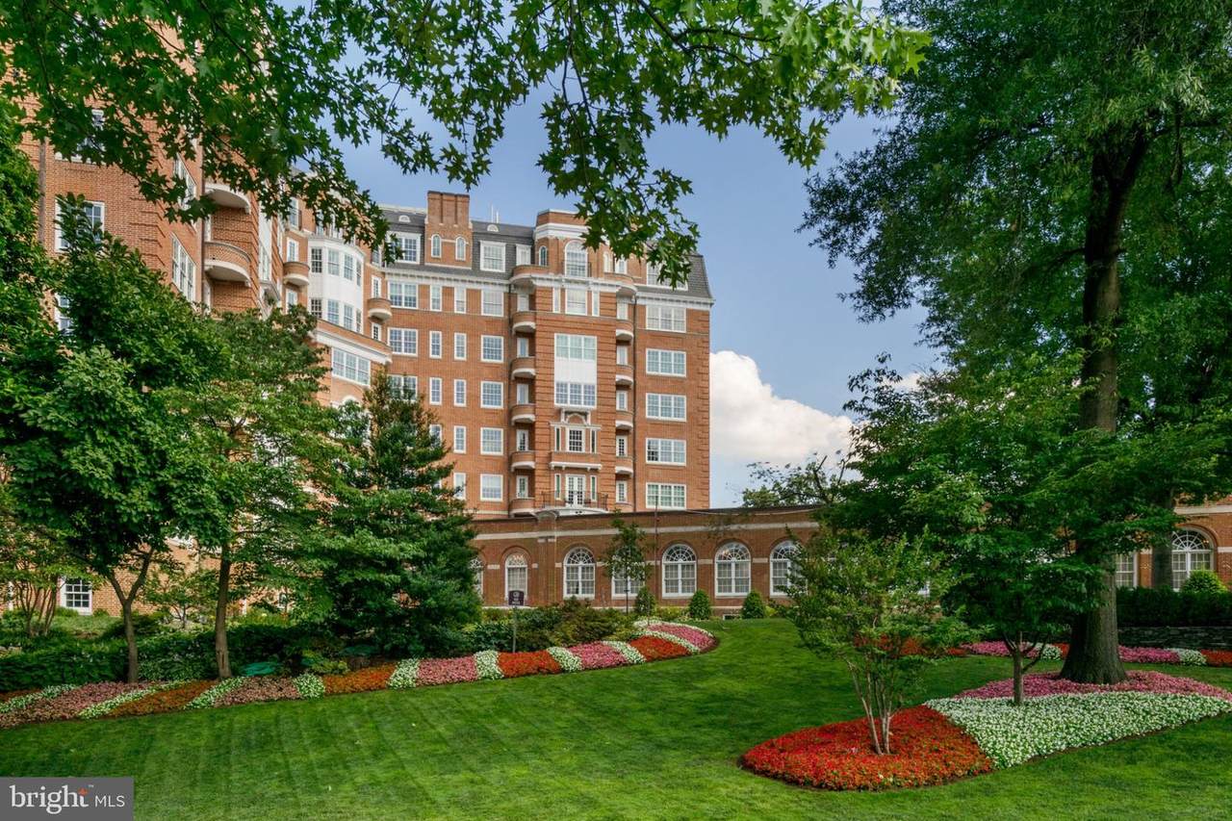
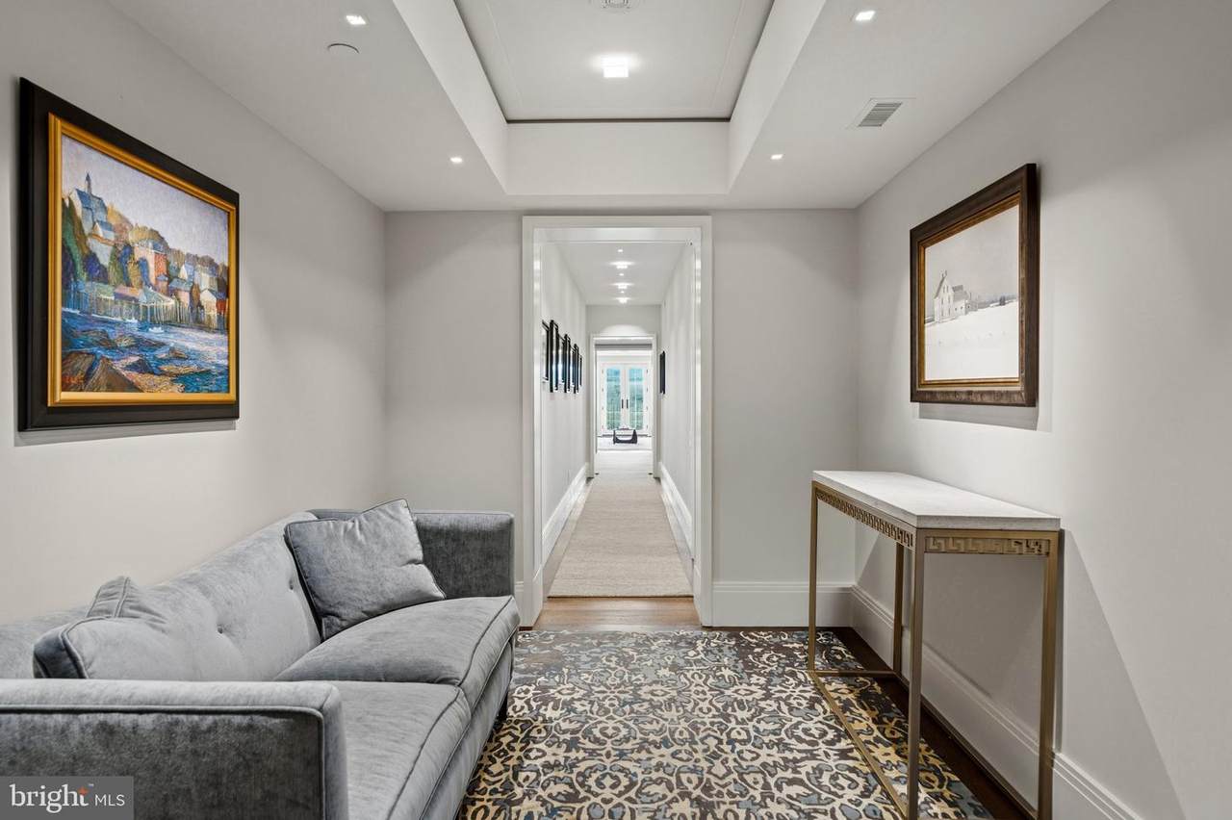
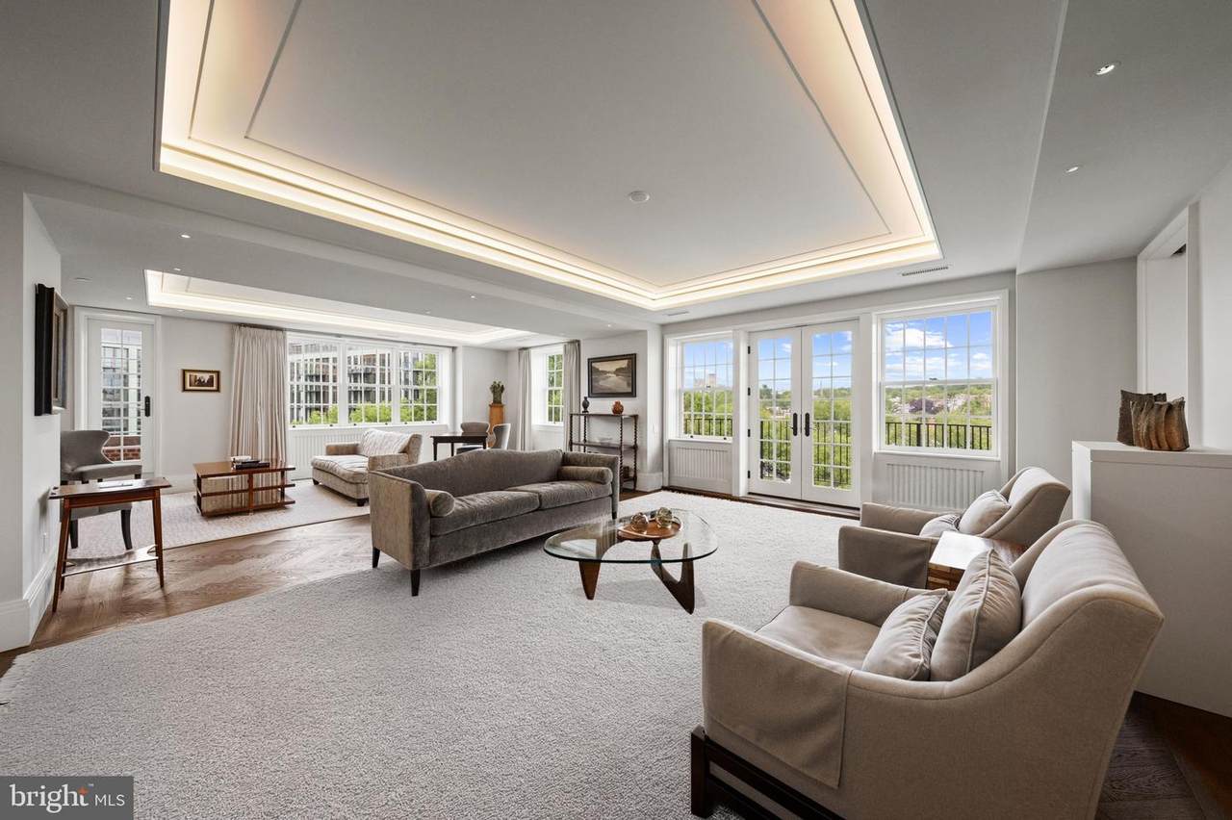
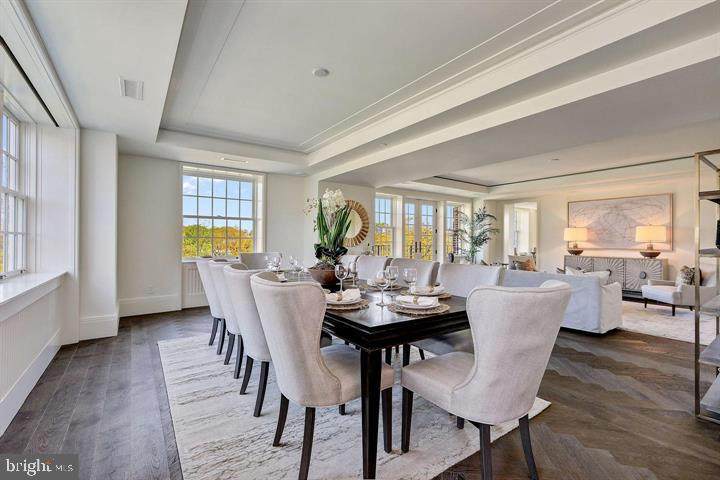
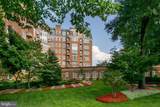
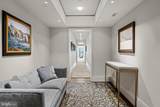
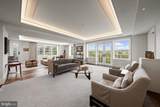
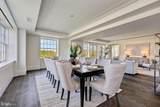
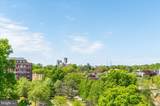
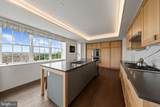
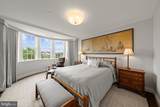
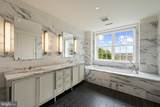
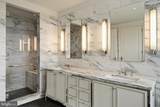
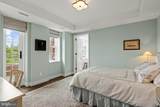
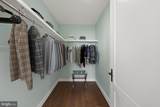
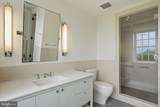
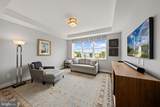
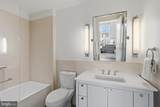
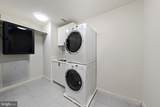
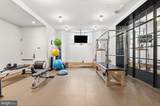
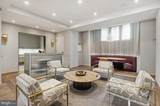
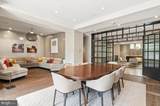
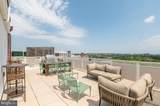
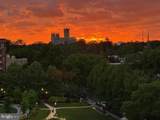
Peerless Luxury and Panoramic Views at Wardman Tower!NEW LISTING!!!This exquisite 3-bedroom, 3.5-bathroom ultra-luxury condominium spanning over 3,300 square feet of pristine living space is the pinnacle of urban living. Situated in one of the historic tower's highly coveted tiers, this residence offers breathtaking, panoramic vistas of Washington's iconic skyline. The corner eat-in chef’s kitchen gleams with natural sunlight and every culinary convenience, while a large, elegant living and dining room opens to a private balcony, ensuring seamless indoor-outdoor flow for hosting guests and relaxing in comfort. A sublime primary suite features an incomparable ensuite bathroom and expansive walk-in closet/dressing room. Herringbone wood floors, fluted window jambs and spandrel panels harken an elegant by-gone era. There are also thoughtful conveniences such as a Lutron lighting system, two 66-gallon hot water heaters, custom auto shades, a generous dedicated laundry room, abundant in-unit storage, an additional private storage room, and two premium garage parking spaces.Wardman Tower is celebrated for its white-glove service and unmatched community spaces. These include an attentive concierge and doorman, alongside an on-site building engineer. Dramatic 360-degree views of the city, complete with premium seating and a grilling station, are hallmark features of the roof terrace, while two beautifully appointed, main-level resident lounges, one with access to a lushly landscaped, private garden terrace and the other with a bar and an adjoining catering kitchenette offer owners year-round entertaining options. Residents also enjoy on-site access to the spa-quality 2000 sf fitness center with a yoga and pilates studio -- widely considered the finest, private condominium exercise facility in Washington, D.C. This rare offering epitomizes historic grandeur, combining modern, ultra-luxury living with unparalleled convenience to local restaurants, boutiques, Rock Creek Park, downtown DC attractions, Metro and area airports.
-
3BEDS
-
N/AACRES
-
3BATHS
-
11/2 BATHS
-
3,310SQFT
-
$1,012$/SQFT
Description
Peerless Luxury and Panoramic Views at Wardman Tower!NEW LISTING!!!This exquisite 3-bedroom, 3.5-bathroom ultra-luxury condominium spanning over 3,300 square feet of pristine living space is the pinnacle of urban living. Situated in one of the historic tower's highly coveted tiers, this residence offers breathtaking, panoramic vistas of Washington's iconic skyline. The corner eat-in chef’s kitchen gleams with natural sunlight and every culinary convenience, while a large, elegant living and dining room opens to a private balcony, ensuring seamless indoor-outdoor flow for hosting guests and relaxing in comfort. A sublime primary suite features an incomparable ensuite bathroom and expansive walk-in closet/dressing room. Herringbone wood floors, fluted window jambs and spandrel panels harken an elegant by-gone era. There are also thoughtful conveniences such as a Lutron lighting system, two 66-gallon hot water heaters, custom auto shades, a generous dedicated laundry room, abundant in-unit storage, an additional private storage room, and two premium garage parking spaces.Wardman Tower is celebrated for its white-glove service and unmatched community spaces. These include an attentive concierge and doorman, alongside an on-site building engineer. Dramatic 360-degree views of the city, complete with premium seating and a grilling station, are hallmark features of the roof terrace, while two beautifully appointed, main-level resident lounges, one with access to a lushly landscaped, private garden terrace and the other with a bar and an adjoining catering kitchenette offer owners year-round entertaining options. Residents also enjoy on-site access to the spa-quality 2000 sf fitness center with a yoga and pilates studio -- widely considered the finest, private condominium exercise facility in Washington, D.C. This rare offering epitomizes historic grandeur, combining modern, ultra-luxury living with unparalleled convenience to local restaurants, boutiques, Rock Creek Park, downtown DC attractions, Metro and area airports.
©2026 Bright MLS, All Rights Reserved. IDX information is provided exclusively for consumers' personal, non-commercial use and may not be used for any purpose other than to identify prospective properties consumers may be interested in purchasing. Some properties which appear for sale may no longer be available because they are for instance, under contract, sold, or are no longer being offered for sale. Information is deemed reliable but is not guaranteed accurate by the MLS or SURE Group | Berkshire Hathaway Home Services Homesale Realty. Some real estate firms do not participate in IDX and their listings do not appear on this website. Some properties listed with participating firms do not appear on this website at the request of the seller. Data last updated: 2026-10-10T15:54:12.34.