

Skip To Content

300 Mckittrick Drive

STAFFORD, VA 22554
  • $669,900
  • STATUS: Active
  • ON SITE: 61 Days
  • ID#: VAST2053894
Price Reduced
UPDATED: 31 min ago
$669,900
  • 5
    BEDS
  • 0.15
    ACRES
  • 3
    BATHS
  • 1
    1/2 BATHS
  • 2,424
    SQFT
  • $276
    $/SQFT
Neighborhood:
Type:
Single-Family Home
Built:
2024
County:

School Ratings & Info

Description

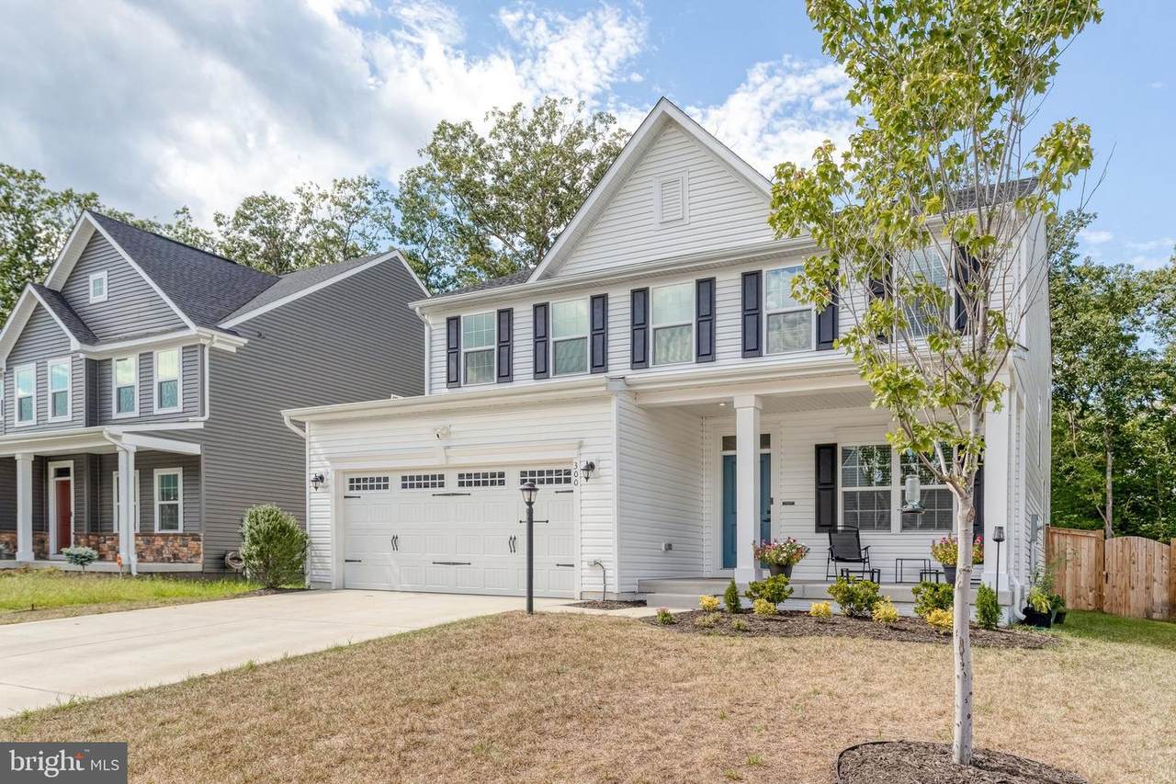
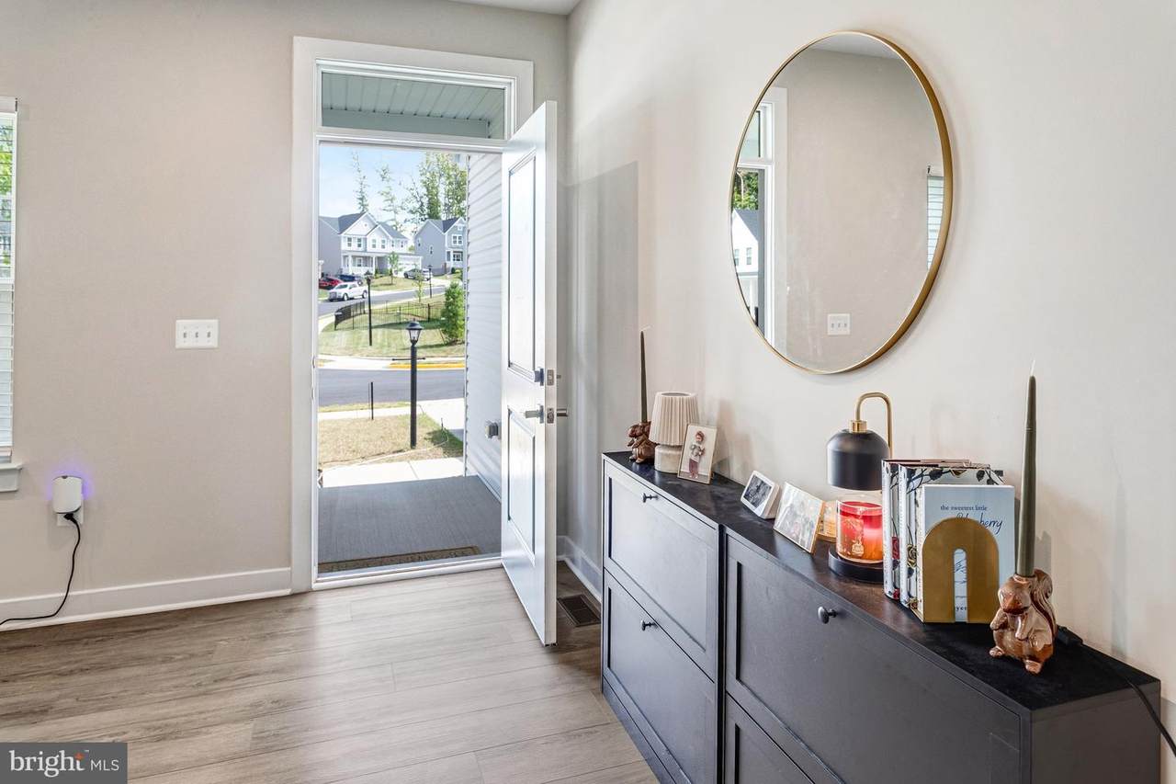
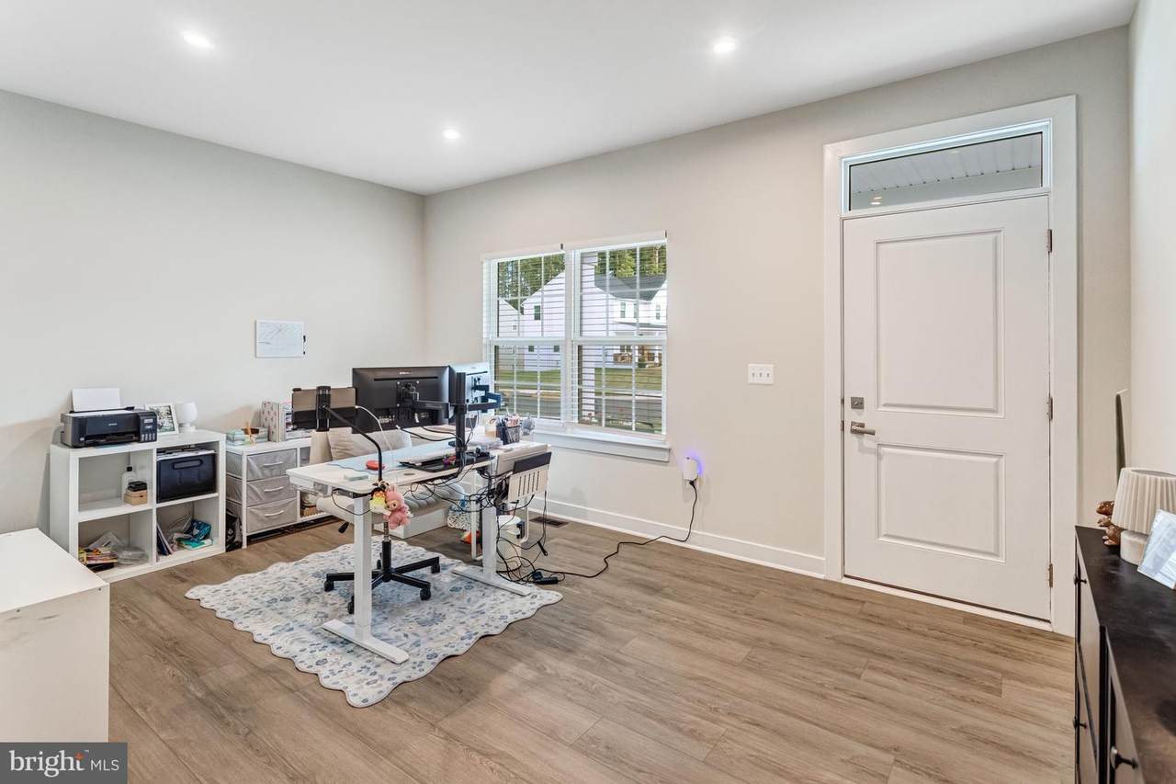
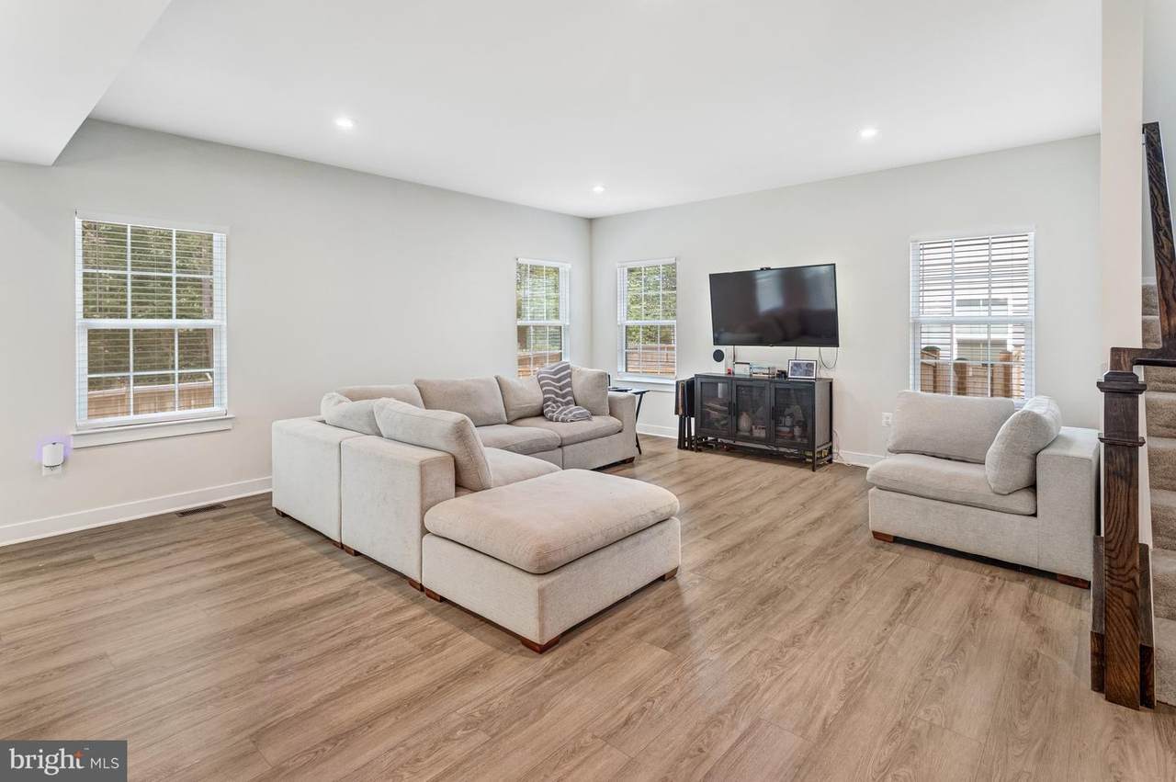
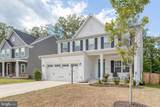
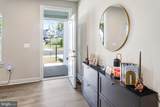
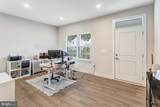
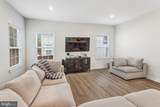
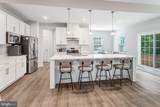
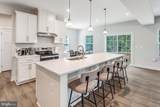
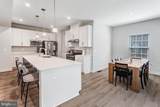
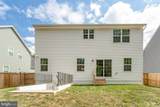
Welcome to 300 McKittrick Drive, a 2024-built home offering 5 bedrooms, 3.5 baths, and over 3,000 square feet of finished living space in The Hills at Big Spring. The open-concept main level provides a comfortable layout for both everyday living and entertaining, with a spacious kitchen featuring a large center island, ample cabinetry, and generous counter space overlooking the family room and dining area.Upstairs, the spacious primary suite offers a private retreat with an en-suite bath and walk-in closet, while three additional bedrooms provide plenty of room for family, guests, or a home office. The finished lower level adds valuable flexible space for a recreation room, home gym, office, or guest area.Additional features include an attached two-car garage, modern finishes and systems, and the low-maintenance appeal of newer construction. Conveniently located near shopping, dining, major commuter routes, schools, and Quantico, this move-in-ready home offers the space and flexibility today's buyers are looking for without the wait of new construction.

Monthly Payment Calculator


©2026 Bright MLS, All Rights Reserved. IDX information is provided exclusively for consumers' personal, non-commercial use and may not be used for any purpose other than to identify prospective properties consumers may be interested in purchasing. Some properties which appear for sale may no longer be available because they are for instance, under contract, sold, or are no longer being offered for sale. Information is deemed reliable but is not guaranteed accurate by the MLS or SURE Group | Berkshire Hathaway Home Services Homesale Realty. Some real estate firms do not participate in IDX and their listings do not appear on this website. Some properties listed with participating firms do not appear on this website at the request of the seller. Data last updated: 2026-11-14T15:53:19.113.
www.suresalesgroup.com/homes/181152471
Print Image

300 Mckittrick Drive STAFFORD, VA 22554

  • Price: $669,900
  • Status: Active
  • On Site: 61 Days
  • Updated: 31 min ago
  • ID#: VAST2053894
5
Beds
3
Baths
1
½ Baths
0.15
Acres
2,424
SQFT
$276
$/SQFT
2024
Built
Neighborhood:
The Hills At Big Spring
County:
Stafford
School District:
Stafford County Public Schools
Property Description
Welcome to 300 McKittrick Drive, a 2024-built home offering 5 bedrooms, 3.5 baths, and over 3,000 square feet of finished living space in The Hills at Big Spring. The open-concept main level provides a comfortable layout for both everyday living and entertaining, with a spacious kitchen featuring a large center island, ample cabinetry, and generous counter space overlooking the family room and dining area.Upstairs, the spacious primary suite offers a private retreat with an en-suite bath and walk-in closet, while three additional bedrooms provide plenty of room for family, guests, or a home office. The finished lower level adds valuable flexible space for a recreation room, home gym, office, or guest area.Additional features include an attached two-car garage, modern finishes and systems, and the low-maintenance appeal of newer construction. Conveniently located near shopping, dining, major commuter routes, schools, and Quantico, this move-in-ready home offers the space and flexibility today's buyers are looking for without the wait of new construction.
Exterior Features

Architectural Style Colonial Construction Materials Vinyl Siding Fencing FullyPrivacyWood Garage Spaces 2.00 Garage Type Garage - Front EntryGarage Door OpenerInside Access Garage YN Yes Parking Features Concrete Driveway Parking Types Attached GarageDriveway Patio And Porch Features Porch(es) Pool No Pool Water Access YN No Water View YN No Waterfront YN No

Interior Features

Above Grade Fin SQFT 2424 Basement Full Basement YN Yes Below Grade Unfinished Area 318 Cooling Central A/C Fireplace YN No Heating 90% Forced Air Heating YN Yes Levels 2 Main Level Bedrooms 0 Upper Level1 Bedrooms 4

Property Features

Accessibility Features None Association Amenities Tot Lots/Playground Association Fee 75.00 Association Fee Frequency Monthly Association Fee Includes TrashSnow Removal Association YN Yes Central Air YN Yes Condo YN No Cooling Fuel Electric Electric 200+ Amp Service Federal Flood Zone YN No Foundation Details Concrete Perimeter Heating Fuel Natural Gas Hot Water Natural Gas Navigable Water YN N New Construction YN No Original MLSNumber 805373427012 Ownership Interest Fee Simple Sale Type Standard Senior Community YN No Sewer Public Sewer Structure Design Type Detached Tax Annual Amount 5954.00 Tax Lot 106 Vacation Rental YN No Water Source Public Zoning A1

Listing courtesy of Ron Leffler Real Estate: .


©2026 Bright MLS, All Rights Reserved. IDX information is provided exclusively for consumers' personal, non-commercial use and may not be used for any purpose other than to identify prospective properties consumers may be interested in purchasing. Some properties which appear for sale may no longer be available because they are for instance, under contract, sold, or are no longer being offered for sale. Information is deemed reliable but is not guaranteed accurate by the MLS or SURE Group | Berkshire Hathaway Home Services Homesale Realty. Some real estate firms do not participate in IDX and their listings do not appear on this website. Some properties listed with participating firms do not appear on this website at the request of the seller. Data last updated: 2026-11-14T15:53:19.113.
 
https://bt-photos.global.ssl.fastly.net/brightmls/1280_boomver_1_805373427012-2.jpg https://bt-photos.global.ssl.fastly.net/brightmls/1280_boomver_1_805373427012-2.jpg https://bt-photos.global.ssl.fastly.net/brightmls/1280_boomver_1_805373427012-2.jpg
Logo
SURE Group | Berkshire Hathaway Home Services Homesale Realty
3500 Boston Street
Baltimore MD, 21224