


Skip To Content

302 Clydesdale Drive

STEPHENS CITY, VA 22655
  • $599,900
  • STATUS: Active Under Contract
  • ON SITE: 38 Days
  • ID#: VAFV2045328
Under Contract
UPDATED: 38 min ago
$599,900
  • 4
    BEDS
  • 0.41
    ACRES
  • 3
    BATHS
  • 1
    1/2 BATHS
  • 3,404
    SQFT
  • $176
    $/SQFT
Neighborhood:
Type:
Single-Family Home
Built:
2003
County:

School Ratings & Info

Description

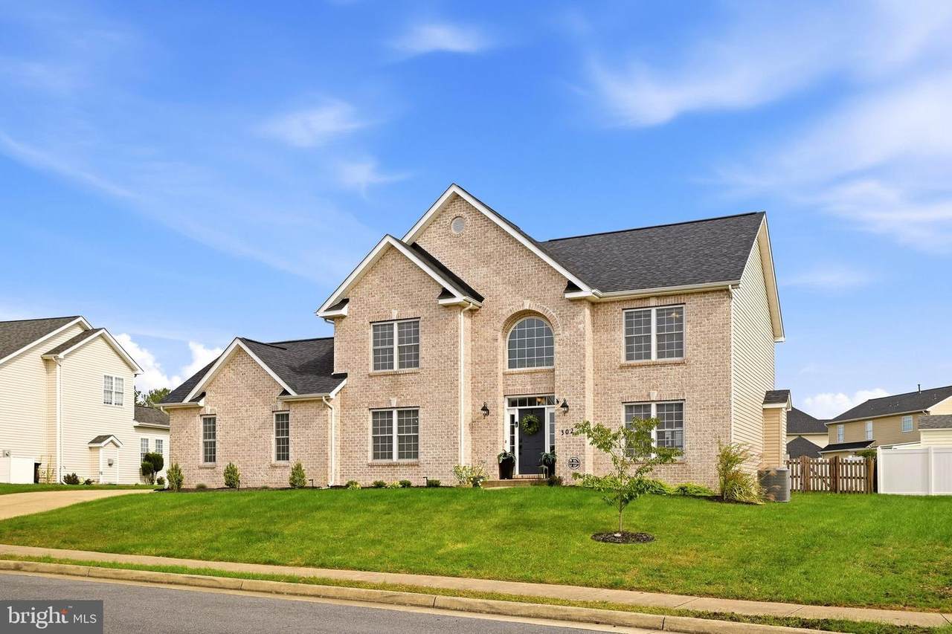
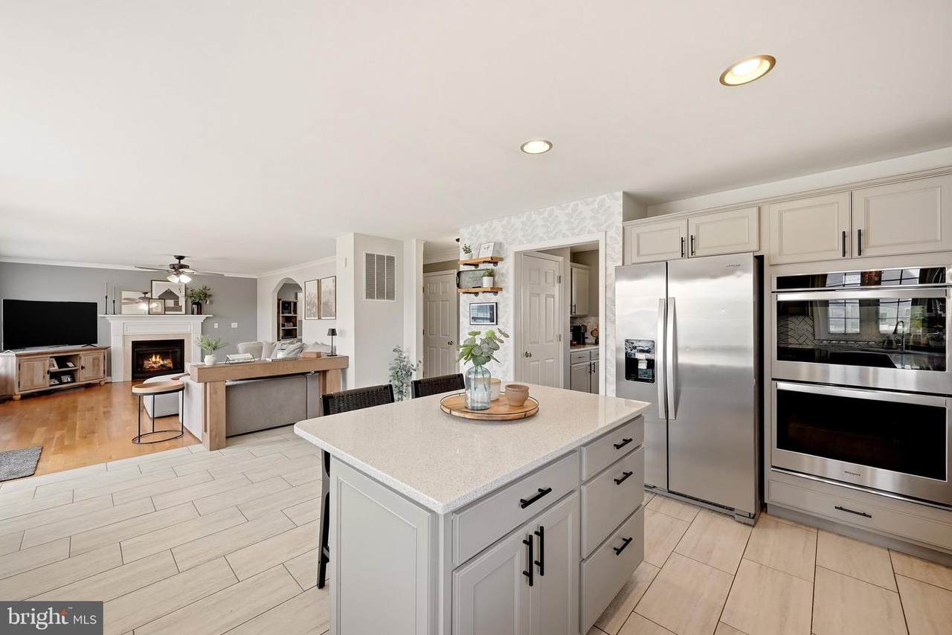
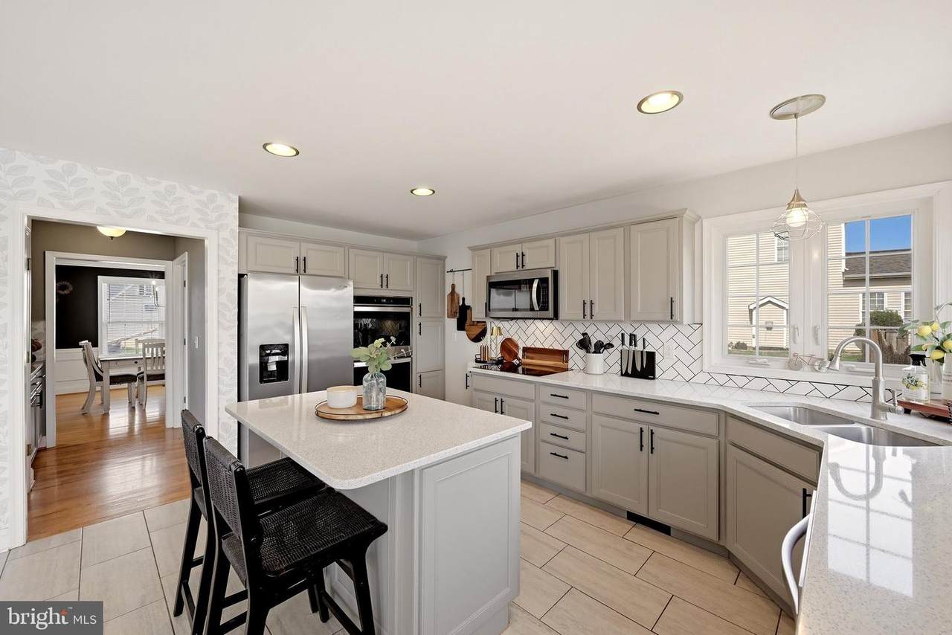
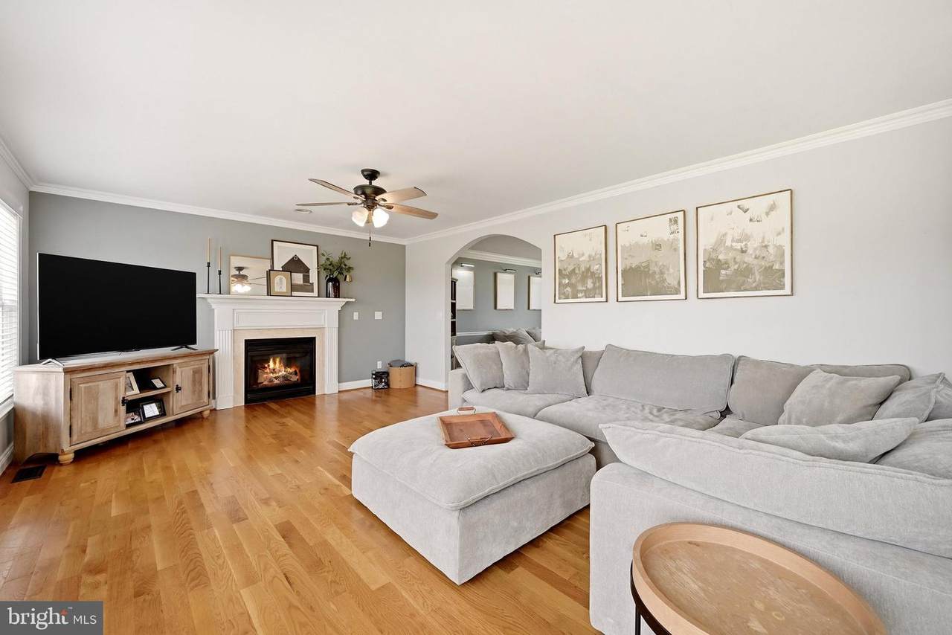
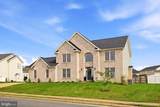
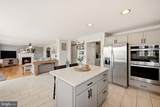
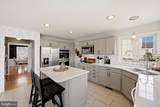
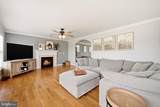
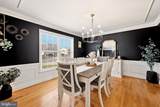
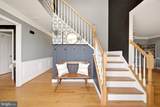
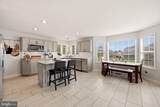
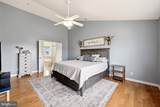
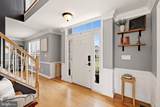
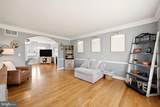
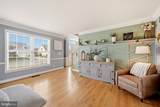
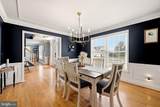
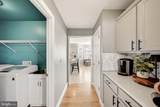
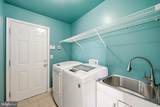
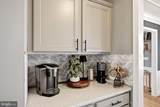
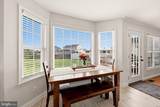
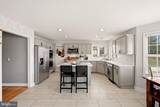
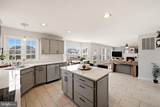
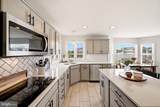
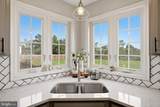
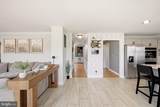
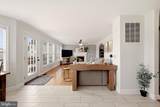
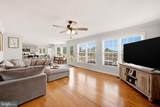
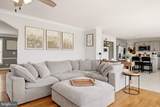
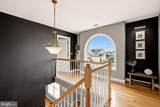
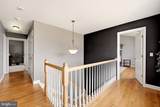
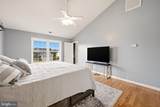
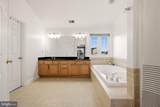
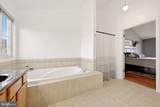
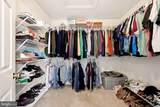
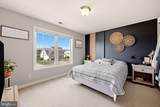
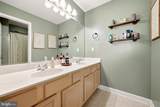
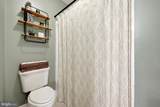
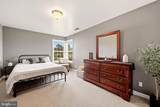
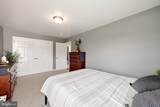
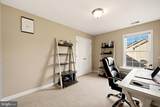
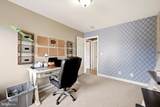
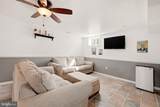
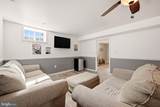
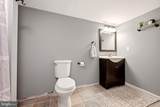
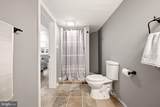
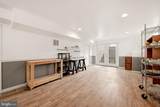
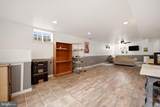
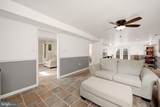
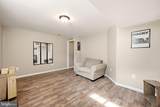
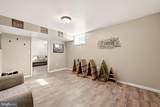
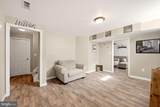
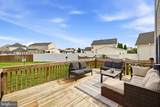
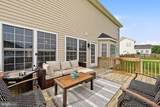
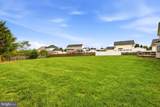
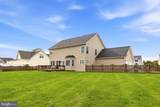
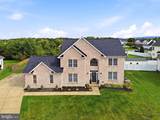
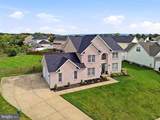
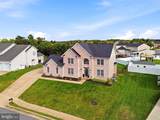
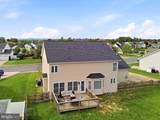
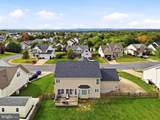
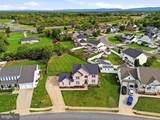
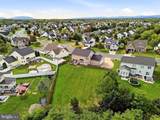
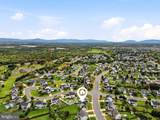
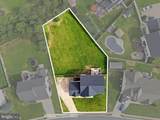
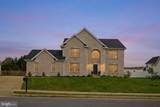
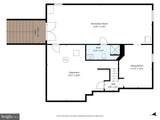
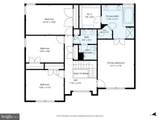
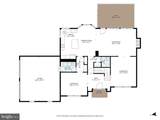
Welcome to this spacious 4-bedroom, 3.5-bath home in Stephens City! The main level offers plenty of room to spread out, featuring a renovated kitchen (2019), convenient laundry, formal dining room, butler pantry, living room, and a comfortable family room with gas fireplace. The primary suite includes a large private bath and walk-in closet. The partially finished walk-out basement adds valuable living space along with a full bath and plenty of flexibility for guests, recreation, or hobbies. There is also still storage space as well. Outside, enjoy an oversized, fully fenced and level .41-acre yard with plenty of room to relax, play, and entertain. Recent updates include roof (2023), main-level HVAC (2021), upper-level HVAC (2026), and water heater (2022). Conveniently located minutes from Armel Elementary, Aylor Middle, and Sherando High, as well as Bowman Library, and beautiful, expansive Sherando Park. Great commuter location with quick access to I-81, and Route 522. This home offers the space, updates, and location you've been looking for! (Seller is putting finishing touches on paint and trim in some rooms)

Monthly Payment Calculator


©2026 Bright MLS, All Rights Reserved. IDX information is provided exclusively for consumers' personal, non-commercial use and may not be used for any purpose other than to identify prospective properties consumers may be interested in purchasing. Some properties which appear for sale may no longer be available because they are for instance, under contract, sold, or are no longer being offered for sale. Information is deemed reliable but is not guaranteed accurate by the MLS or SURE Group | Berkshire Hathaway Home Services Homesale Realty. Some real estate firms do not participate in IDX and their listings do not appear on this website. Some properties listed with participating firms do not appear on this website at the request of the seller. Data last updated: 2026-11-14T15:53:19.113.
www.suresalesgroup.com/homes/181882053
Print Image

302 Clydesdale Drive STEPHENS CITY, VA 22655

  • Price: $599,900
  • Status: Active Under Contract
  • On Site: 38 Days
  • Updated: 38 min ago
  • ID#: VAFV2045328
4
Beds
3
Baths
1
½ Baths
0.41
Acres
3,404
SQFT
$176
$/SQFT
2003
Built
Neighborhood:
Canter Estates
County:
Frederick
School District:
Frederick County Public Schools
Property Description
Welcome to this spacious 4-bedroom, 3.5-bath home in Stephens City! The main level offers plenty of room to spread out, featuring a renovated kitchen (2019), convenient laundry, formal dining room, butler pantry, living room, and a comfortable family room with gas fireplace. The primary suite includes a large private bath and walk-in closet. The partially finished walk-out basement adds valuable living space along with a full bath and plenty of flexibility for guests, recreation, or hobbies. There is also still storage space as well. Outside, enjoy an oversized, fully fenced and level .41-acre yard with plenty of room to relax, play, and entertain. Recent updates include roof (2023), main-level HVAC (2021), upper-level HVAC (2026), and water heater (2022). Conveniently located minutes from Armel Elementary, Aylor Middle, and Sherando High, as well as Bowman Library, and beautiful, expansive Sherando Park. Great commuter location with quick access to I-81, and Route 522. This home offers the space, updates, and location you've been looking for! (Seller is putting finishing touches on paint and trim in some rooms)
Exterior Features

Architectural Style Colonial Construction Materials Brick FrontVinyl Siding Exterior Features Sidewalks Fencing Rear Garage Spaces 2.00 Garage Type Garage - Side EntryGarage Door OpenerInside Access Garage YN Yes Parking Types Attached GarageDrivewayOn Street Pool No Pool Roof Architectural Shingle Water Access YN No Water View YN No Waterfront YN No

Interior Features

Above Grade Fin SQFT 2554 Appliances DryerWasherCooktopDishwasherDisposalBuilt-In MicrowaveOven - DoubleRefrigerator Basement FullImprovedInterior AccessOutside EntrancePartially FinishedWalkout Stairs Basement YN Yes Below Grade Finished Area 850 Below Grade Unfinished Area 1336 Cooling Central A/CCeiling Fan(s)Zoned Fireplace Features Gas/Propane Fireplace YN Yes Fireplaces Total 1 Flooring CarpetCeramic TileHardwood Heating Forced AirZoned Heating YN Yes Laundry Type Main Floor Levels 3 Main Level Bedrooms 0 Room List Living RoomDining RoomKitchenFamily RoomLaundry Upper Level1 Bedrooms 4

Property Features

Accessibility Features None Association Fee 90.00 Association Fee Frequency Quarterly Association Fee Includes Common Area MaintenanceSnow Removal Association YN Yes Central Air YN Yes Condo YN No Cooling Fuel Electric Foundation Details Concrete Perimeter Heating Fuel Natural Gas Hot Water Natural Gas Navigable Water YN N New Construction YN No Original MLSNumber 805468906324 Ownership Interest Fee Simple Sale Type Standard Senior Community YN No Sewer Public Septic Structure Design Type Detached Tax Annual Amount 2343.00 Tax Lot 247 Utilities Under Ground Vacation Rental YN No Water Source Public Year Built Effective 2019 Zoning RP

Listing courtesy of Berkshire Hathaway HomeServices PenFed Realty: .


©2026 Bright MLS, All Rights Reserved. IDX information is provided exclusively for consumers' personal, non-commercial use and may not be used for any purpose other than to identify prospective properties consumers may be interested in purchasing. Some properties which appear for sale may no longer be available because they are for instance, under contract, sold, or are no longer being offered for sale. Information is deemed reliable but is not guaranteed accurate by the MLS or SURE Group | Berkshire Hathaway Home Services Homesale Realty. Some real estate firms do not participate in IDX and their listings do not appear on this website. Some properties listed with participating firms do not appear on this website at the request of the seller. Data last updated: 2026-11-14T15:53:19.113.
 
https://bt-photos.global.ssl.fastly.net/brightmls/1280_boomver_1_805468906324-2.jpg https://bt-photos.global.ssl.fastly.net/brightmls/1280_boomver_1_805468906324-2.jpg https://bt-photos.global.ssl.fastly.net/brightmls/1280_boomver_1_805468906324-2.jpg
Logo
SURE Group | Berkshire Hathaway Home Services Homesale Realty
3500 Boston Street
Baltimore MD, 21224