




Description
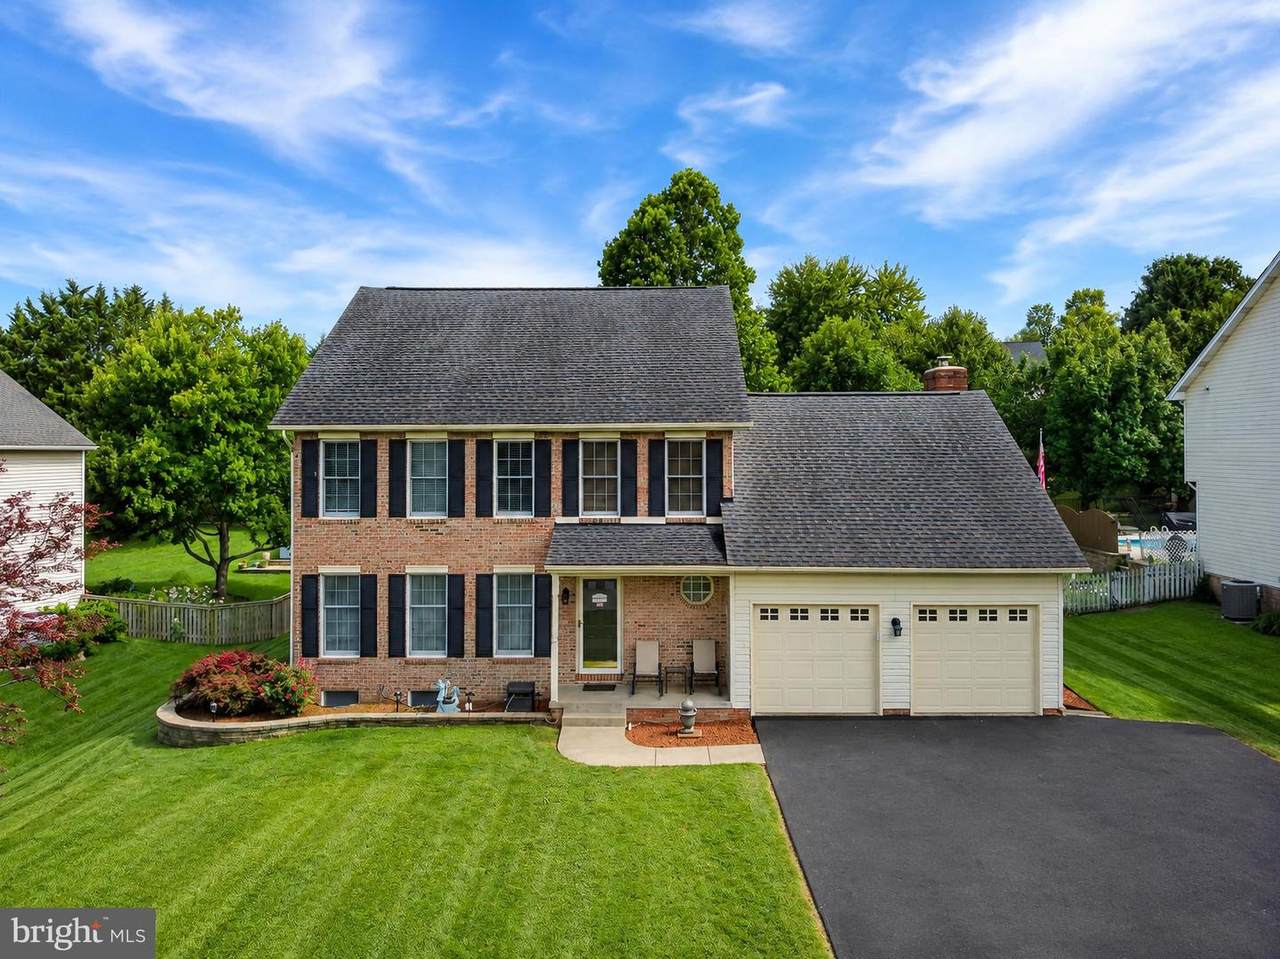
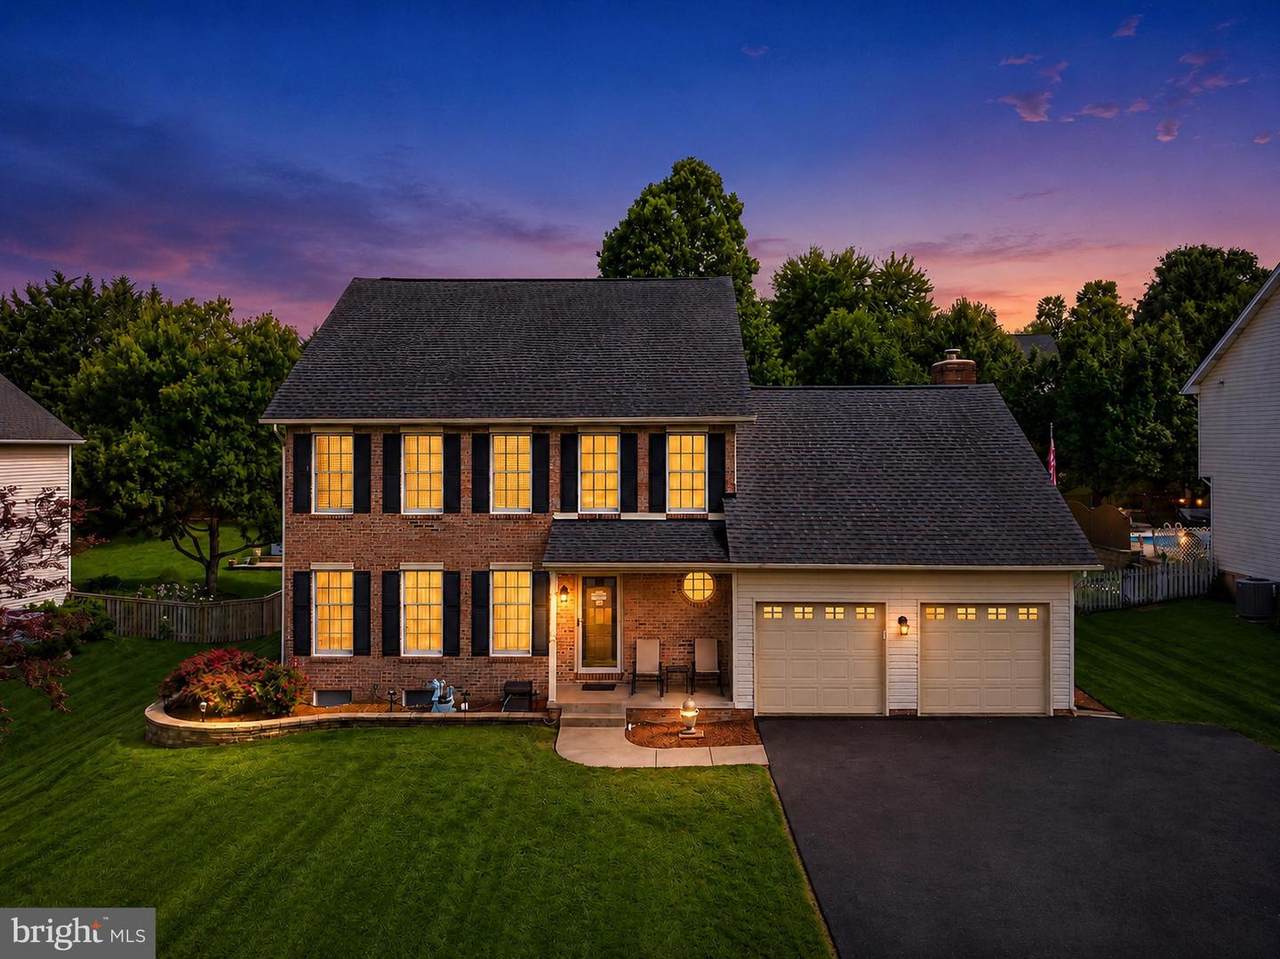
***WELCOME TO THIS CLASSIC BEAUTY NESTLED IN THE CHARMING & SOUGHT AFTER Copperfield community***AUSHERMAN BUILT, this exquisite Colonial offers a perfect blend of modern comfort and timeless craftsmanship. BEAUTIFULLY RENOVATED, this residence boasts approx 3,466 square feet of thoughtfully designed living space, featuring four spacious upstairs bedrooms and three and a half bathrooms, including STUNNING WALK IN SHOWERS, CUSTOM TILE WORK & GRANITE COUNTERTOPS. Throughout the immaculate home you will discover an inviting open floor plan with an ENORMOUS GREAT ROOM & MORNING ROOM ADDITION that seamlessly connects the GOURMET KITCHEN, FAMILY ROOM, & DINING ROOM, ideal for both entertaining and everyday living. The Kitchen is a chef's dream, equipped with stainless steel appliances, a large island, tile backsplash, natural gas cooking & built-in microwave, all complemented by luxurious wood flooring that continues in most of the main level. Enjoy cozy evenings by the wood stove in the Family Room or host formal dinners in the Separate Dining Room. The fully Finished Basement adds valuable living space, complete with a large Recreation Room with a natural gas fireplace, a gorgeous full bathroom and walkout stairs to the backyard. Outside, the property features lovely designed areas including a maintenance free deck, two patio areas, a serene, luscious pond, a Pavilion and a hot tub, creating an inviting outdoor oasis for relaxation and gatherings. Additional highlights include a main floor laundry, two story foyer, an attached two-car garage, and ample driveway parking. The well-maintained exterior, with a brick front, enhances the home's curb appeal. With a generous level lot size of .32 acres, this property offers both privacy and room to grow. Experience the warmth and comfort of this exceptional home, where every detail has been crafted for your enjoyment. Cinch Home Warranty included!
-
4BEDS
-
0.32ACRES
-
3BATHS
-
11/2 BATHS
-
3,466SQFT
-
$196$/SQFT
Description
***WELCOME TO THIS CLASSIC BEAUTY NESTLED IN THE CHARMING & SOUGHT AFTER Copperfield community***AUSHERMAN BUILT, this exquisite Colonial offers a perfect blend of modern comfort and timeless craftsmanship. BEAUTIFULLY RENOVATED, this residence boasts approx 3,466 square feet of thoughtfully designed living space, featuring four spacious upstairs bedrooms and three and a half bathrooms, including STUNNING WALK IN SHOWERS, CUSTOM TILE WORK & GRANITE COUNTERTOPS. Throughout the immaculate home you will discover an inviting open floor plan with an ENORMOUS GREAT ROOM & MORNING ROOM ADDITION that seamlessly connects the GOURMET KITCHEN, FAMILY ROOM, & DINING ROOM, ideal for both entertaining and everyday living. The Kitchen is a chef's dream, equipped with stainless steel appliances, a large island, tile backsplash, natural gas cooking & built-in microwave, all complemented by luxurious wood flooring that continues in most of the main level. Enjoy cozy evenings by the wood stove in the Family Room or host formal dinners in the Separate Dining Room. The fully Finished Basement adds valuable living space, complete with a large Recreation Room with a natural gas fireplace, a gorgeous full bathroom and walkout stairs to the backyard. Outside, the property features lovely designed areas including a maintenance free deck, two patio areas, a serene, luscious pond, a Pavilion and a hot tub, creating an inviting outdoor oasis for relaxation and gatherings. Additional highlights include a main floor laundry, two story foyer, an attached two-car garage, and ample driveway parking. The well-maintained exterior, with a brick front, enhances the home's curb appeal. With a generous level lot size of .32 acres, this property offers both privacy and room to grow. Experience the warmth and comfort of this exceptional home, where every detail has been crafted for your enjoyment. Cinch Home Warranty included!
©2026 Bright MLS, All Rights Reserved. IDX information is provided exclusively for consumers' personal, non-commercial use and may not be used for any purpose other than to identify prospective properties consumers may be interested in purchasing. Some properties which appear for sale may no longer be available because they are for instance, under contract, sold, or are no longer being offered for sale. Information is deemed reliable but is not guaranteed accurate by the MLS or SURE Group | Berkshire Hathaway Home Services Homesale Realty. Some real estate firms do not participate in IDX and their listings do not appear on this website. Some properties listed with participating firms do not appear on this website at the request of the seller. Data last updated: 2026-10-05T09:56:29.623.