





















Description
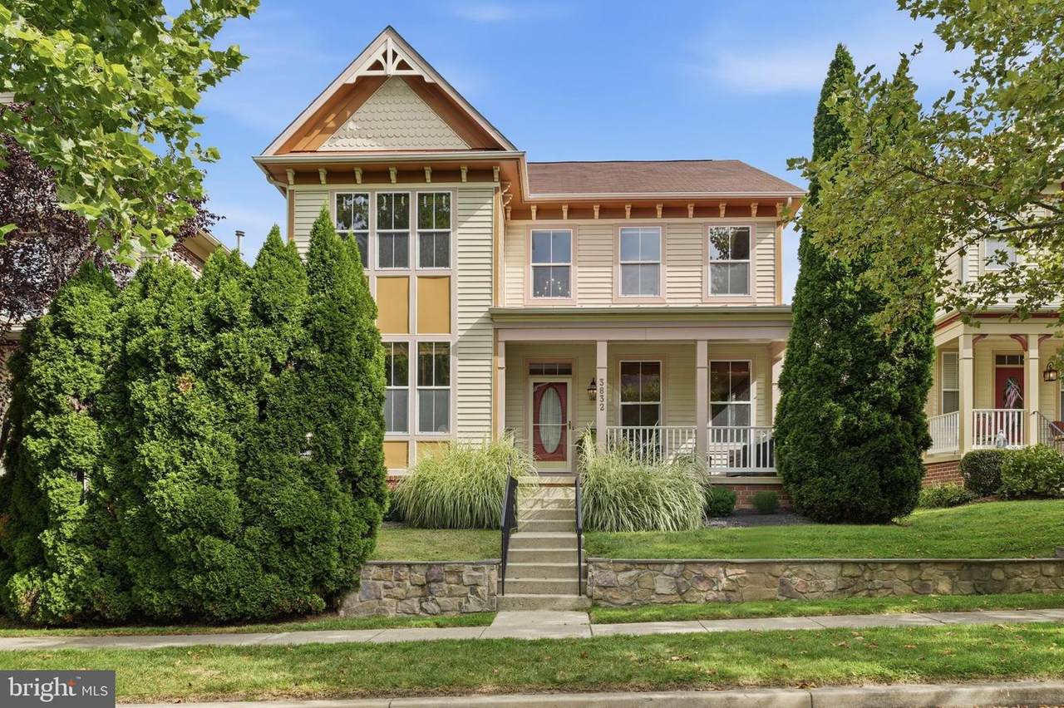
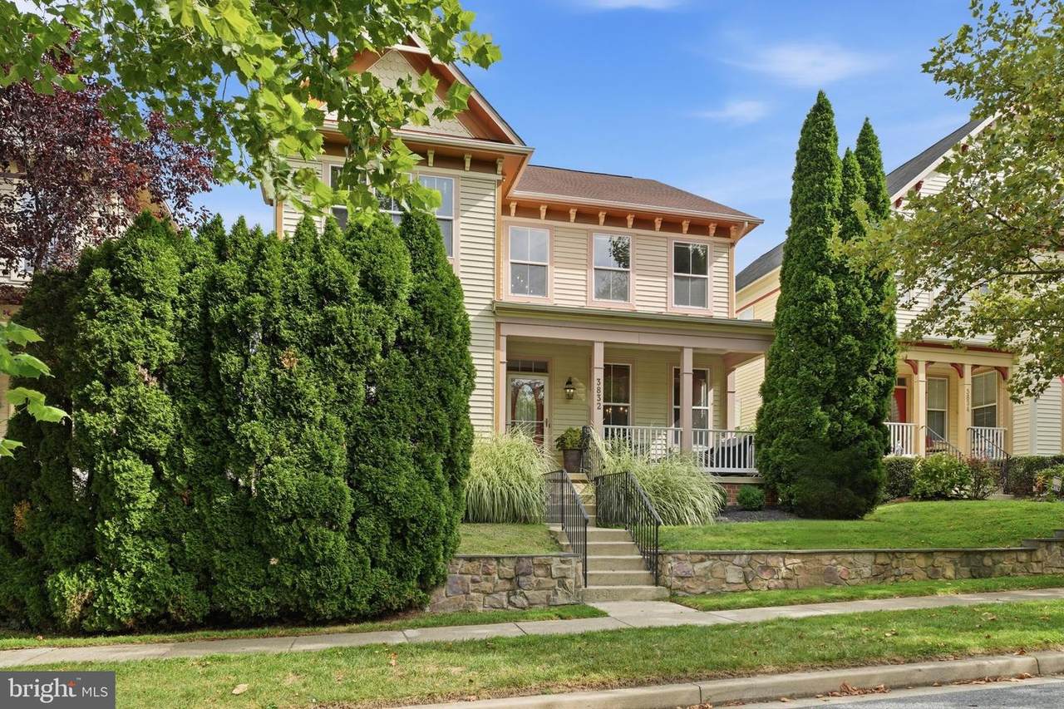
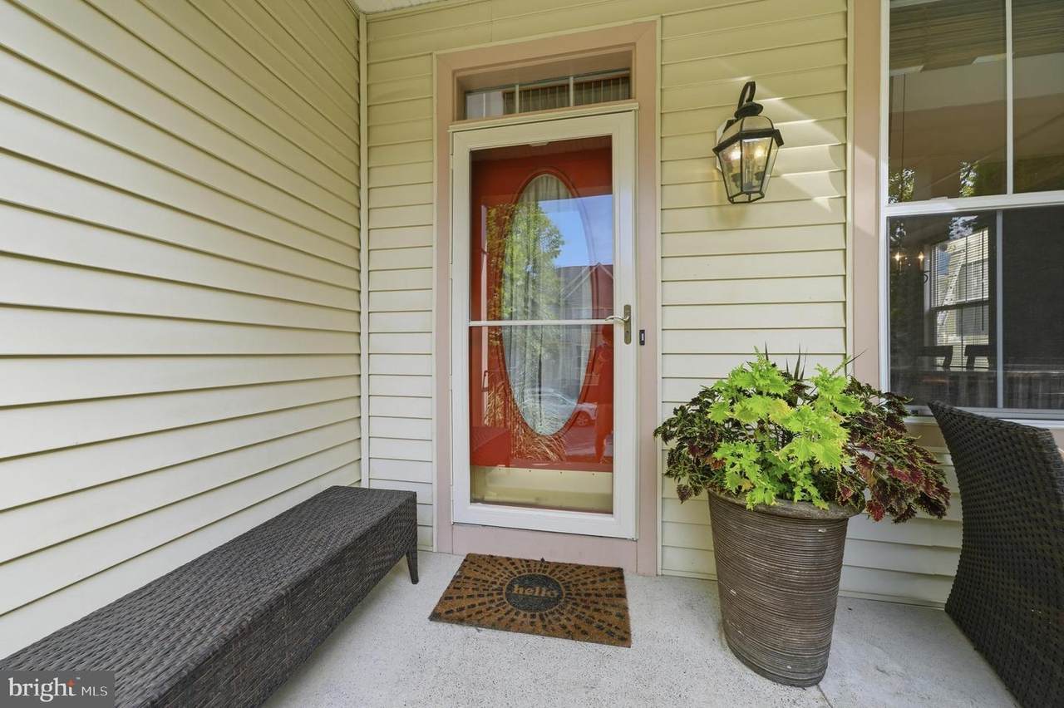
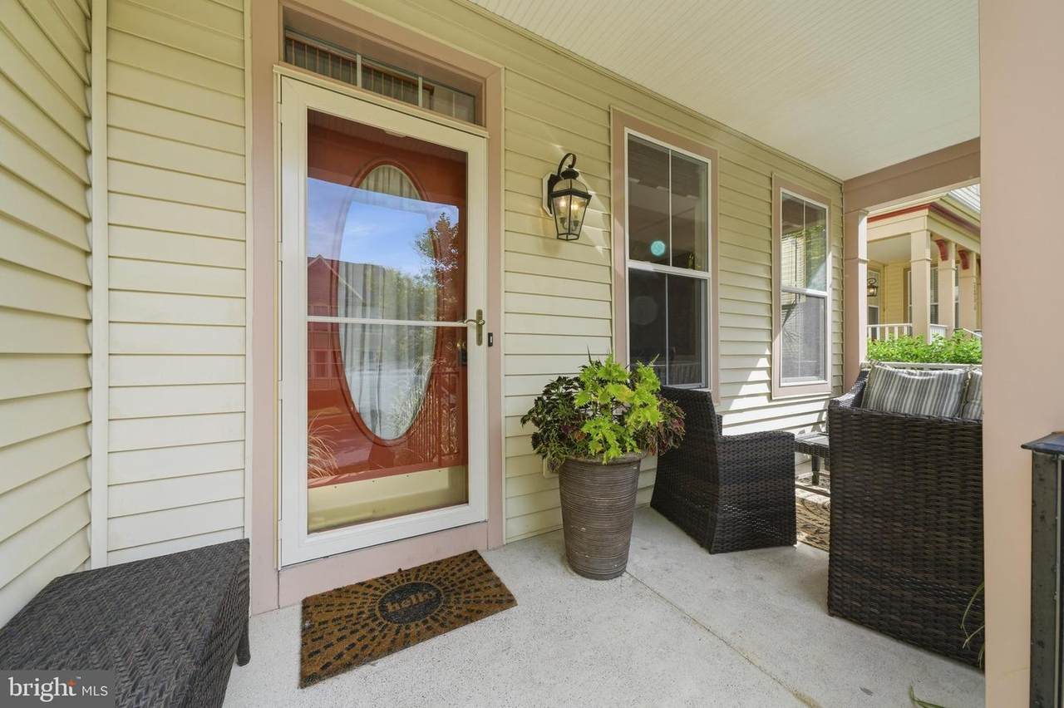
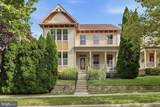
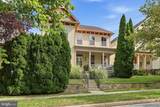
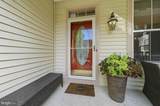
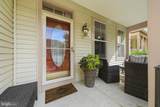
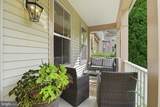
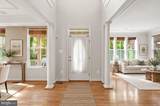
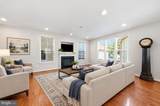
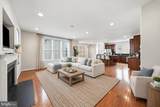
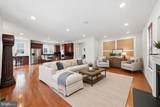
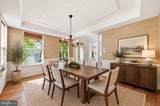
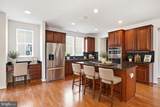
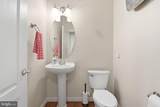
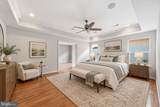
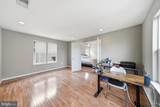
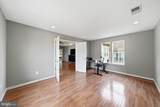
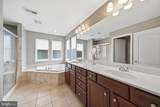
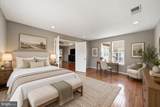
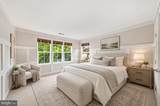
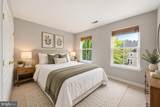
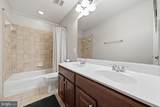
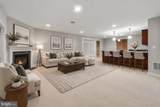
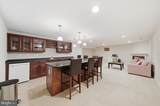
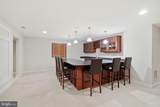
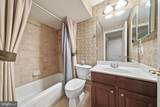
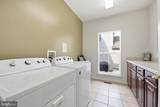
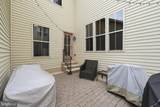
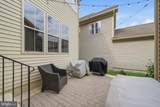
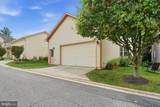
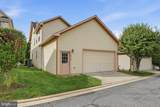
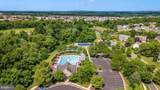
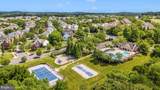
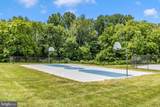
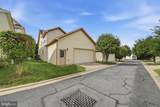
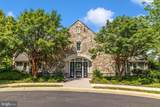
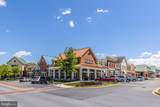
Welcome home to something truly special! This stunning former Advantage Homes Clairmont model in highly desirable Urbana Highlands offers an extraordinary combination of elegance, space, luxury, and lifestyle with over 4,494 square feet of finished living space and an incredible array of features and upgrades. From the moment you arrive, the inviting front porch and beautiful colonial architecture set the tone for what awaits inside. Step through the door and you'll immediately appreciate the abundance of natural light, hardwood floors, recessed lighting, decorative wall treatments, tray ceilings, and thoughtfully designed open floor plan. The impressive gourmet kitchen is designed for both everyday living and entertaining, featuring granite countertops, beautiful cherry cabinetry, stainless steel appliances, and gas cooking. The kitchen opens to spacious living areas highlighted by two fireplaces, creating warm and inviting spaces for relaxing with family or entertaining guests. A formal dining room adds the perfect touch for holidays and special occasions. Upstairs, escape to your private owner's retreat, featuring a spacious sitting room and luxurious owner's bathroom. The additional bedrooms feature beautiful decorative details, and the flexible floor plan offers the possibility of a 5th bedroom, home office, guest suite, or additional living space. But the real showstopper may be downstairs! The fully finished basement is an entertainer's dream, featuring a dedicated media/movie room wired for surround sound, a wet bar with mini refrigerator, and a beautifully finished tile bathroom with Jacuzzi tub. Whether you're hosting a movie night, watching the big game, entertaining friends, or simply relaxing with family, this space delivers. Step outside to the large rear patio, perfect for grilling, entertaining, and enjoying outdoor gatherings. And then there's the Urbana Highlands lifestyle! Enjoy an exceptional collection of community amenities including a pool, tennis courts, basketball courts, pickleball, nature paths and trails, and a community book club. Add the convenience of being close to schools, shopping, dining, and major commuter routes, and you have a location that truly has it all.
-
4BEDS
-
0.11ACRES
-
3BATHS
-
11/2 BATHS
-
4,296SQFT
-
$171$/SQFT
School Information
Description
Welcome home to something truly special! This stunning former Advantage Homes Clairmont model in highly desirable Urbana Highlands offers an extraordinary combination of elegance, space, luxury, and lifestyle with over 4,494 square feet of finished living space and an incredible array of features and upgrades. From the moment you arrive, the inviting front porch and beautiful colonial architecture set the tone for what awaits inside. Step through the door and you'll immediately appreciate the abundance of natural light, hardwood floors, recessed lighting, decorative wall treatments, tray ceilings, and thoughtfully designed open floor plan. The impressive gourmet kitchen is designed for both everyday living and entertaining, featuring granite countertops, beautiful cherry cabinetry, stainless steel appliances, and gas cooking. The kitchen opens to spacious living areas highlighted by two fireplaces, creating warm and inviting spaces for relaxing with family or entertaining guests. A formal dining room adds the perfect touch for holidays and special occasions. Upstairs, escape to your private owner's retreat, featuring a spacious sitting room and luxurious owner's bathroom. The additional bedrooms feature beautiful decorative details, and the flexible floor plan offers the possibility of a 5th bedroom, home office, guest suite, or additional living space. But the real showstopper may be downstairs! The fully finished basement is an entertainer's dream, featuring a dedicated media/movie room wired for surround sound, a wet bar with mini refrigerator, and a beautifully finished tile bathroom with Jacuzzi tub. Whether you're hosting a movie night, watching the big game, entertaining friends, or simply relaxing with family, this space delivers. Step outside to the large rear patio, perfect for grilling, entertaining, and enjoying outdoor gatherings. And then there's the Urbana Highlands lifestyle! Enjoy an exceptional collection of community amenities including a pool, tennis courts, basketball courts, pickleball, nature paths and trails, and a community book club. Add the convenience of being close to schools, shopping, dining, and major commuter routes, and you have a location that truly has it all.
©2026 Bright MLS, All Rights Reserved. IDX information is provided exclusively for consumers' personal, non-commercial use and may not be used for any purpose other than to identify prospective properties consumers may be interested in purchasing. Some properties which appear for sale may no longer be available because they are for instance, under contract, sold, or are no longer being offered for sale. Information is deemed reliable but is not guaranteed accurate by the MLS or SURE Group | Berkshire Hathaway Home Services Homesale Realty. Some real estate firms do not participate in IDX and their listings do not appear on this website. Some properties listed with participating firms do not appear on this website at the request of the seller. Data last updated: 2026-10-05T10:57:31.95.