Skip To Content

6302 Sterling Way

RUTHER GLEN, VA 22546
  • $585,740
  • STATUS: Active
  • ON SITE: 41 Days
  • ID#: VACV2011126
UPDATED: 51 min ago
$585,740
  • 5
    BEDS
  • 0.16
    ACRES
  • 3
    BATHS
  • 0
    1/2 BATHS
  • 2,974
    SQFT
  • $197
    $/SQFT
Neighborhood:
Type:
Single-Family Home
Built:
2026
County:

School Information

Elementary School:
Middle School:
High School:

Description

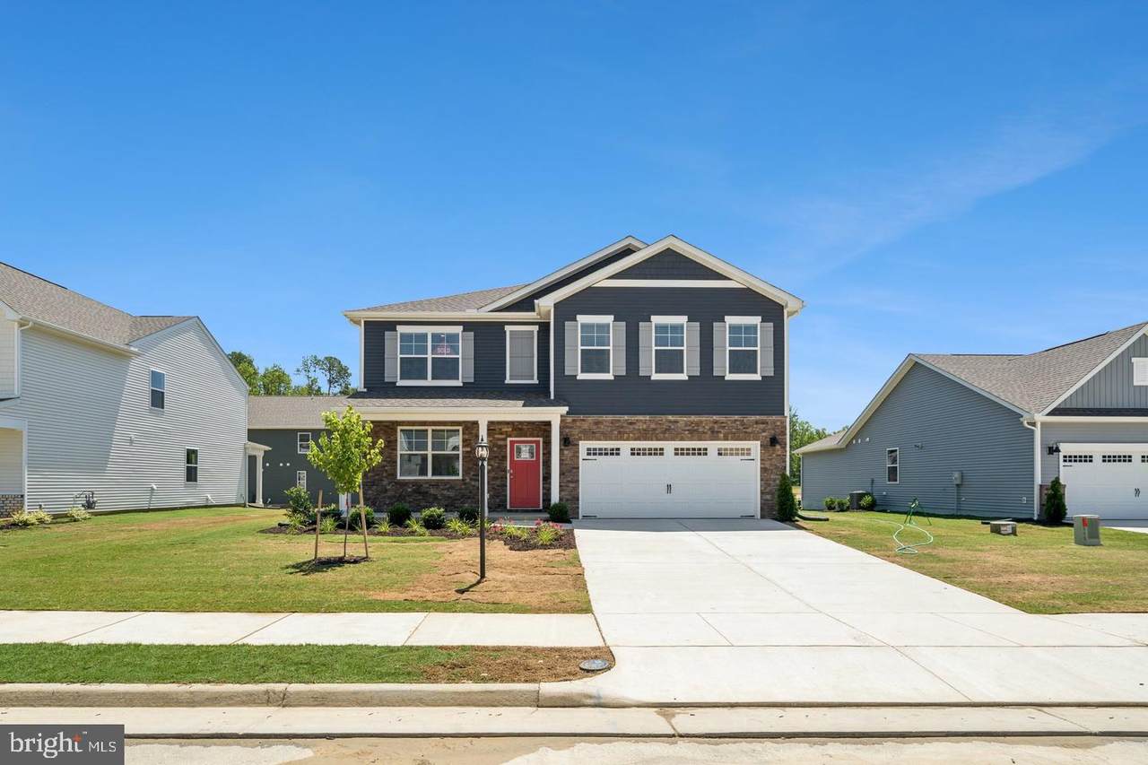
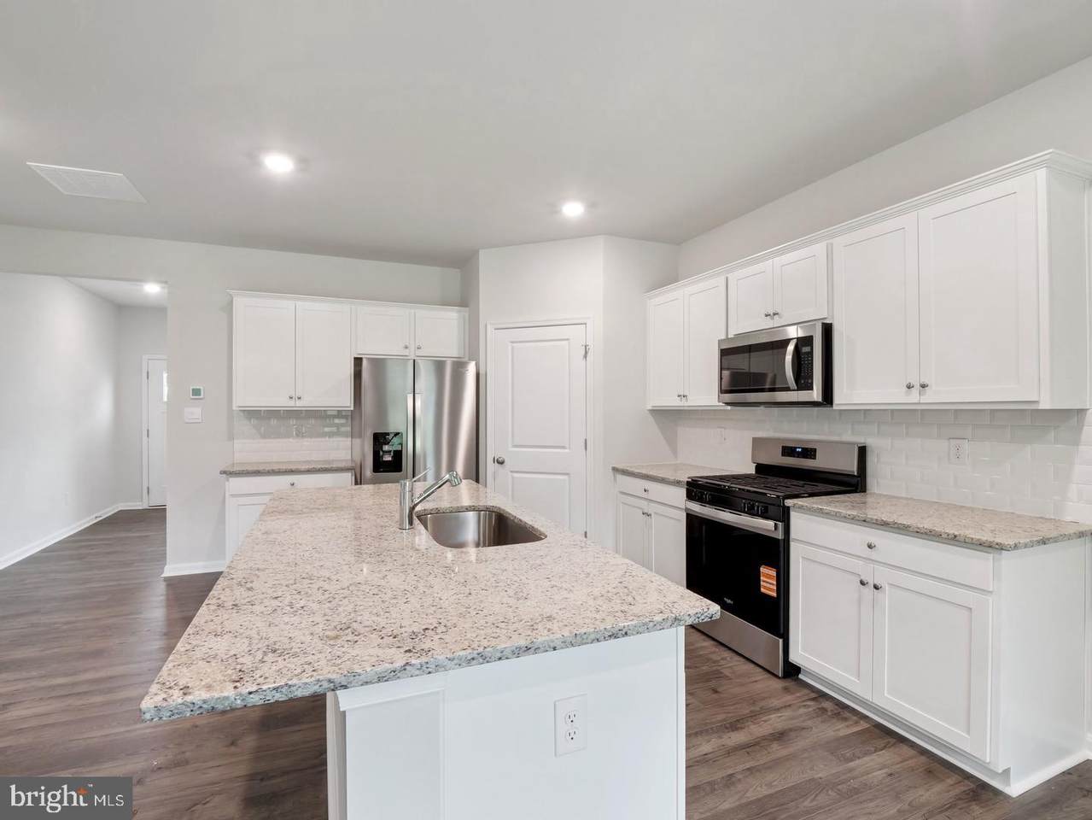
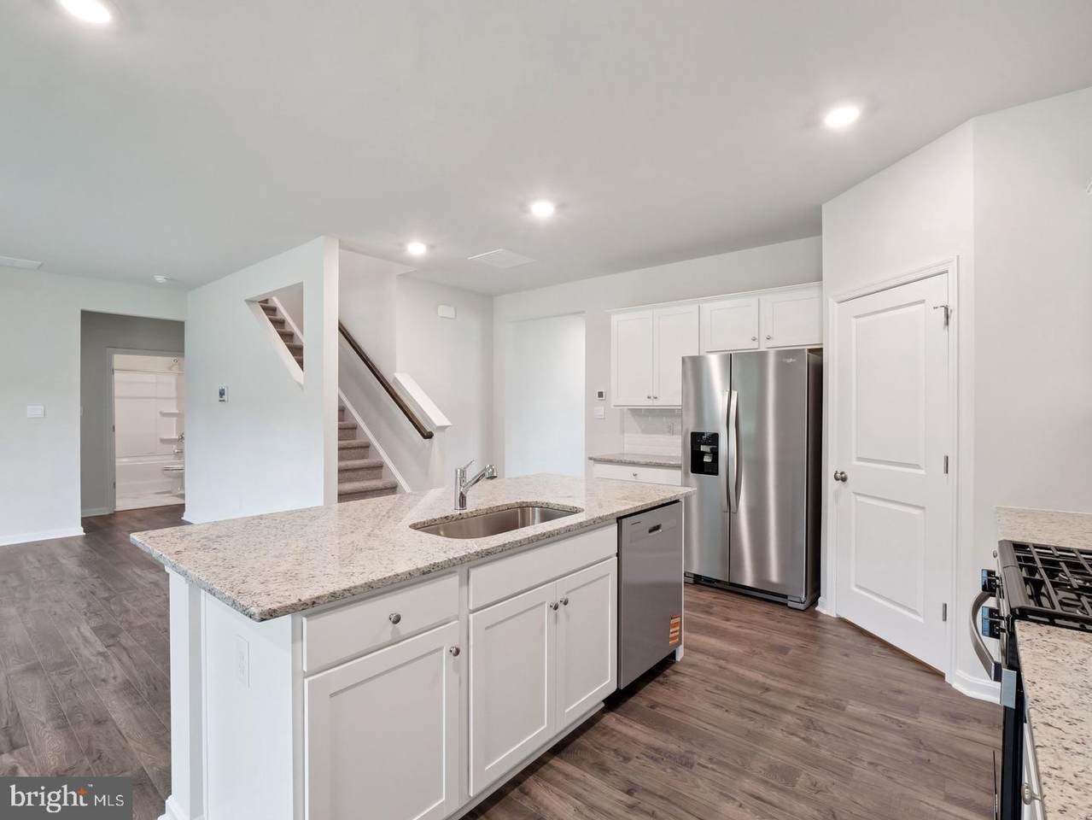
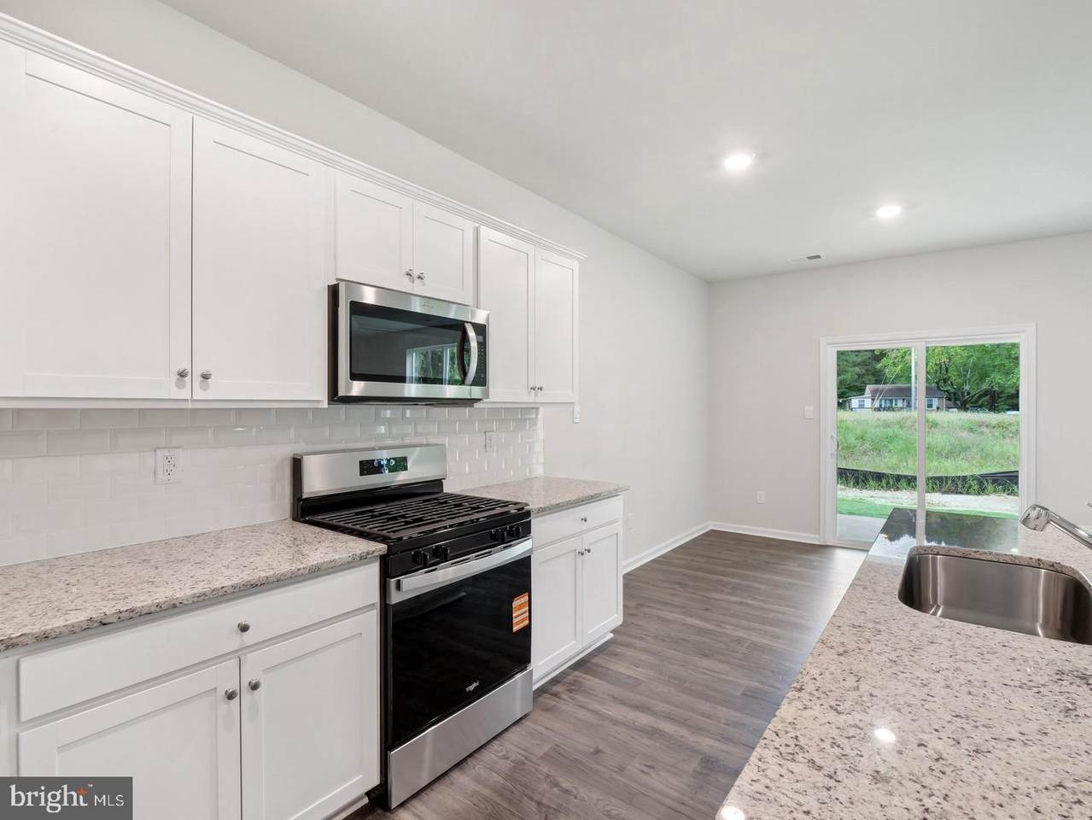
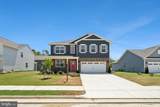
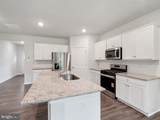
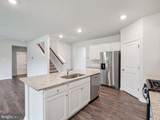
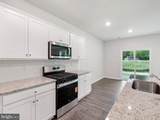
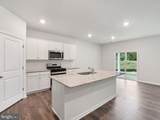
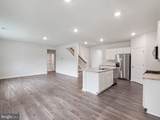
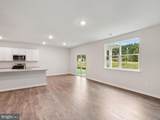
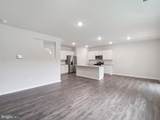
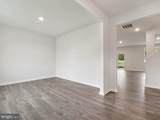
Now selling in the newest section of the Ladysmith Subdivision! Welcome to the 2511 sq ft Hayden model, offering a modern open-concept living space designed for both comfort and flexibility. The main level features a welcoming living room, a spacious dining room, and a well-appointed kitchen with walk-in pantry, perfect for family gatherings and entertaining. The main floor also includes a full bedroom, a bathroom, and a versatile flex room, allowing you to create the ideal space for your family’s needs.Upstairs, an additional living space offers even more flexibility for a home office, playroom, or entertainment area. The large primary suite is a true retreat, featuring 2 large walk-in closets and a luxurious bathroom with separate vanities and a private water closet. The second floor also includes a laundry room, a full bathroom, and three additional spacious bedrooms, ensuring plenty of room for everyone. The home is complete with a walkout basement. The Hayden model is the perfect live-play-work home, offering flexible living spaces and modern amenities for today’s family, providing everything you need to live, work, and play in comfort. Photos are from builder's library, actual selections and finishes may vary.

Monthly Payment Calculator


©2026 Bright MLS, All Rights Reserved. IDX information is provided exclusively for consumers' personal, non-commercial use and may not be used for any purpose other than to identify prospective properties consumers may be interested in purchasing. Some properties which appear for sale may no longer be available because they are for instance, under contract, sold, or are no longer being offered for sale. Information is deemed reliable but is not guaranteed accurate by the MLS or SURE Group | Berkshire Hathaway Home Services Homesale Realty. Some real estate firms do not participate in IDX and their listings do not appear on this website. Some properties listed with participating firms do not appear on this website at the request of the seller. Data last updated: 2026-11-11T18:52:47.93.
www.suresalesgroup.com/homes/181674405
Print Image

6302 Sterling Way RUTHER GLEN, VA 22546

  • Price: $585,740
  • Status: Active
  • On Site: 41 Days
  • Updated: 51 min ago
  • ID#: VACV2011126
5
Beds
3
Baths
0
½ Baths
0.16
Acres
2,974
SQFT
$197
$/SQFT
2026
Built
Neighborhood:
Ladysmith Village
County:
Caroline
Elementary School:
Lewis And Clark
Middle School:
Caroline
High School:
Caroline
School District:
Caroline County Public Schools
Property Description
Now selling in the newest section of the Ladysmith Subdivision! Welcome to the 2511 sq ft Hayden model, offering a modern open-concept living space designed for both comfort and flexibility. The main level features a welcoming living room, a spacious dining room, and a well-appointed kitchen with walk-in pantry, perfect for family gatherings and entertaining. The main floor also includes a full bedroom, a bathroom, and a versatile flex room, allowing you to create the ideal space for your family’s needs.Upstairs, an additional living space offers even more flexibility for a home office, playroom, or entertainment area. The large primary suite is a true retreat, featuring 2 large walk-in closets and a luxurious bathroom with separate vanities and a private water closet. The second floor also includes a laundry room, a full bathroom, and three additional spacious bedrooms, ensuring plenty of room for everyone. The home is complete with a walkout basement. The Hayden model is the perfect live-play-work home, offering flexible living spaces and modern amenities for today’s family, providing everything you need to live, work, and play in comfort. Photos are from builder's library, actual selections and finishes may vary.
Exterior Features

Architectural Style Transitional Construction Materials Vinyl Siding Garage Spaces 2.00 Garage Type Garage - Front Entry Garage YN Yes Parking Types Attached Garage Patio And Porch Features Porch(es) Pool Yes - Community Property Condition Excellent Roof Architectural Shingle Water Access YN No Water View YN No Waterfront YN No

Interior Features

Above Grade Fin SQFT 2511 Appliances DishwasherMicrowaveWasher/Dryer Hookups OnlyOven/Range - Electric Basement Walkout Level Basement YN Yes Below Grade Finished Area 463 Cooling Heat Pump(s) Flooring Laminate PlankCarpet Heating Zoned Heating YN Yes Interior Features CarpetFloor Plan - OpenKitchen - Eat-InPantryWalk-in Closet(s) Laundry Type Upper Floor Levels 2 Main Level Bedrooms 1 Security Features Smoke DetectorCarbon Monoxide Detector(s) Upper Level1 Bedrooms 4 Walls Ceilings 9'+ CeilingsDry Wall

Property Features

Accessibility Features None Association Amenities Common GroundsClub HouseFitness CenterPool - OutdoorDog ParkTot Lots/PlaygroundJog/Walk Path Association Fee 153.00 Association Fee Frequency Monthly Association Fee Includes Common Area MaintenanceInsuranceManagementTrashSnow Removal Association YN Yes Builder Model The Hayden Central Air YN No Condo YN No Construction Completed YN No Cooling Fuel Electric Federal Flood Zone YN No Foundation Details Concrete Perimeter Heating Fuel Electric Hot Water Electric Navigable Water YN N New Construction YN Yes Original MLSNumber 805447574208 Ownership Interest Fee Simple Sale Type Standard Senior Community YN No Sewer Public Sewer Structure Design Type Detached Tax Annual Amount 0.00 Tax Lot 7 Vacation Rental YN No Water Source Public Zoning RESIDENTIAL

Listing courtesy of D R Horton Realty of Virginia LLC: .


©2026 Bright MLS, All Rights Reserved. IDX information is provided exclusively for consumers' personal, non-commercial use and may not be used for any purpose other than to identify prospective properties consumers may be interested in purchasing. Some properties which appear for sale may no longer be available because they are for instance, under contract, sold, or are no longer being offered for sale. Information is deemed reliable but is not guaranteed accurate by the MLS or SURE Group | Berkshire Hathaway Home Services Homesale Realty. Some real estate firms do not participate in IDX and their listings do not appear on this website. Some properties listed with participating firms do not appear on this website at the request of the seller. Data last updated: 2026-11-11T18:52:47.93.
 
https://bt-photos.global.ssl.fastly.net/brightmls/1280_boomver_1_805447574208-2.jpg https://bt-photos.global.ssl.fastly.net/brightmls/1280_boomver_1_805447574208-2.jpg https://bt-photos.global.ssl.fastly.net/brightmls/1280_boomver_1_805447574208-2.jpg
Logo
SURE Group | Berkshire Hathaway Home Services Homesale Realty
3500 Boston Street
Baltimore MD, 21224