






Skip To Content

96 Hyde Park Lane , Lot 209

CHARLES TOWN, WV 25414
  • $549,999
  • STATUS: Pending
  • ON SITE: 65 Days
  • ID#: WVJF2026366
Pending
UPDATED: 50 min ago
$549,999
  • 4
    BEDS
  • 1
    ACRES
  • 3
    BATHS
  • 0
    1/2 BATHS
  • 2,352
    SQFT
  • $234
    $/SQFT
Neighborhood:
Type:
Single-Family Home
Built:
2026
County:

School Ratings & Info

School District:

Description

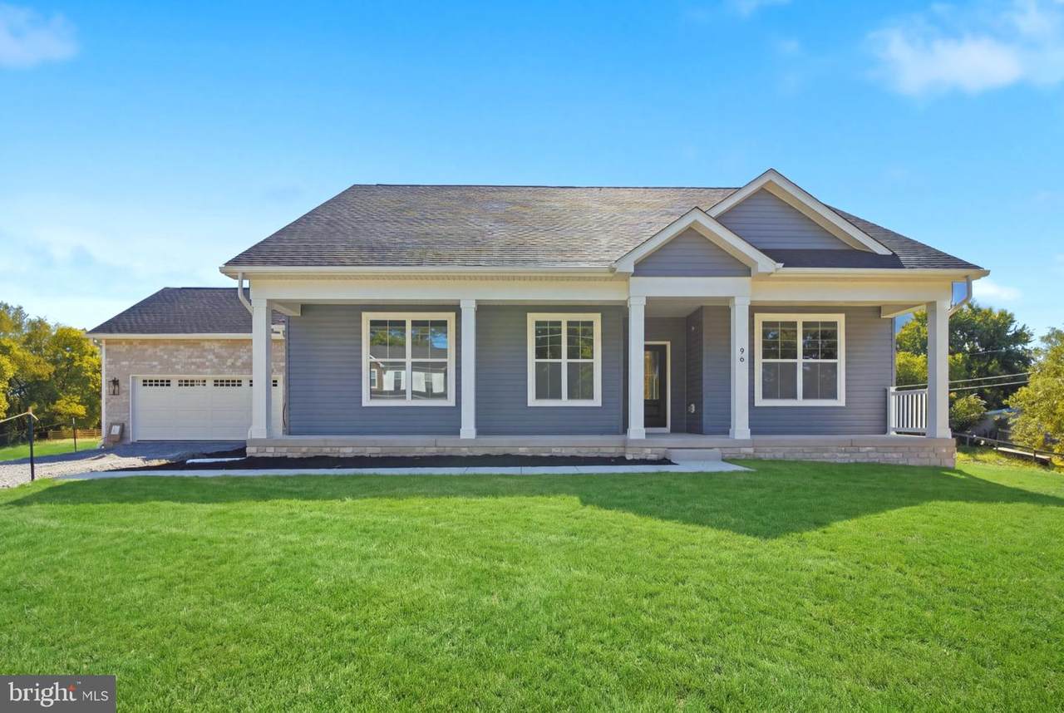
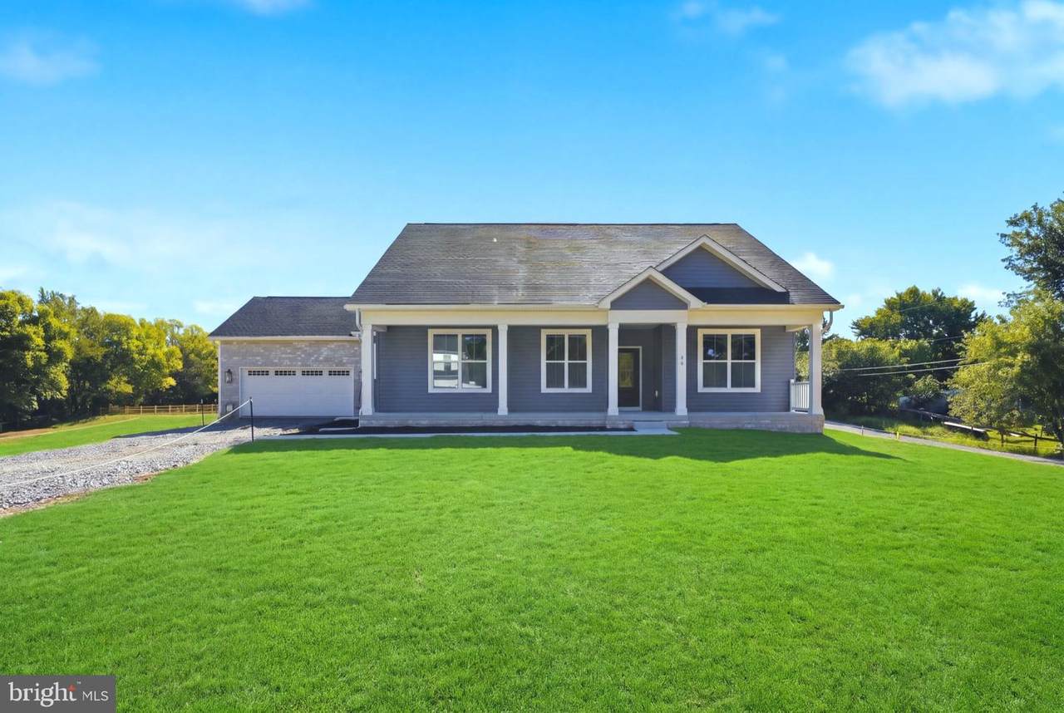
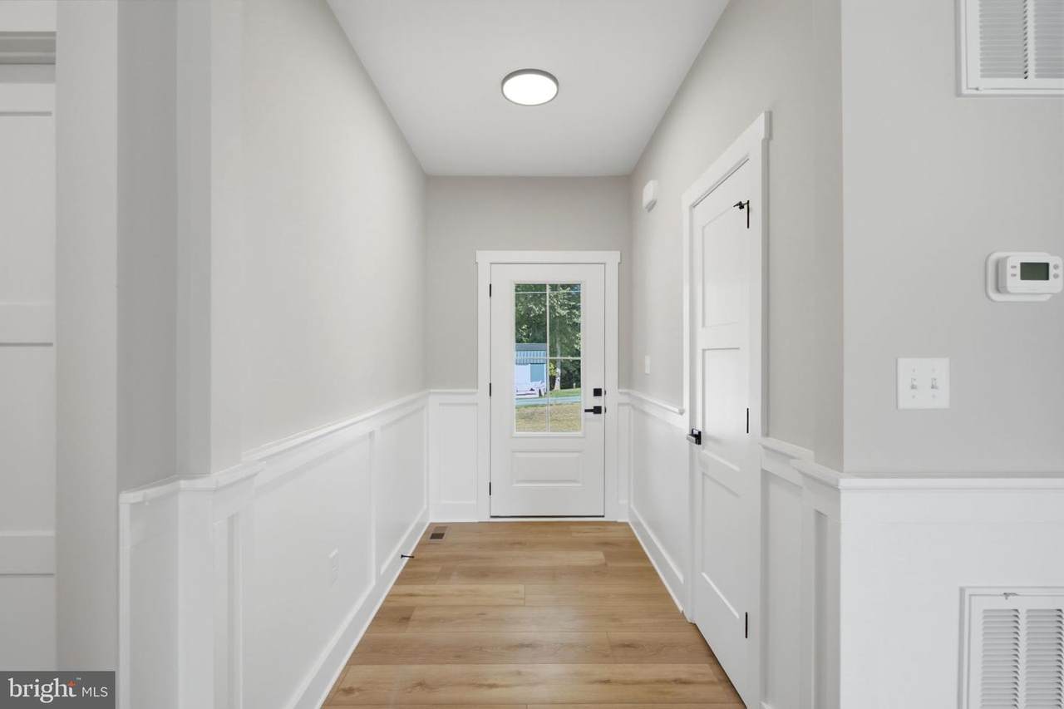
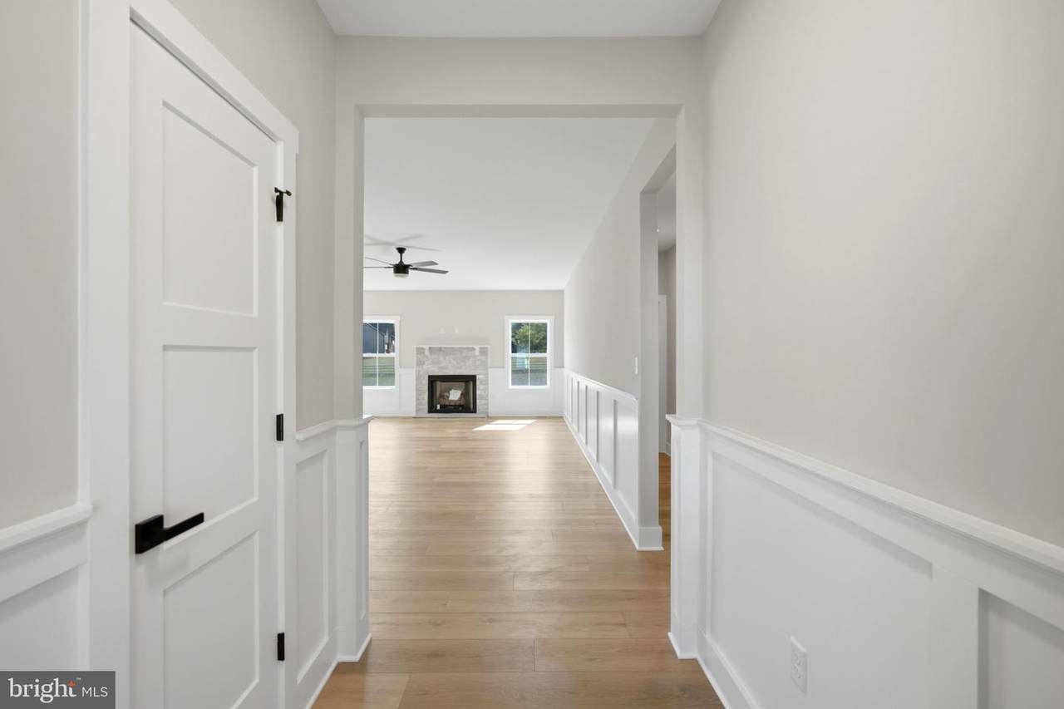
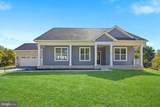
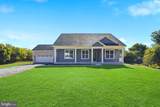
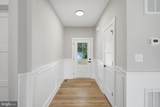
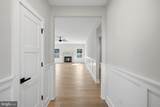
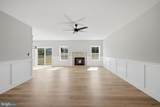
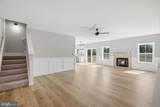
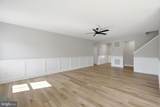
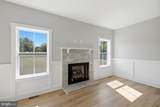
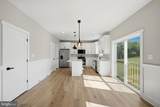
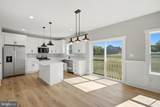
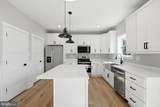
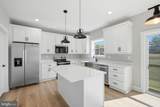
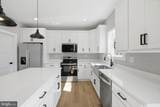
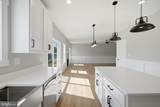
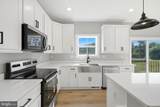
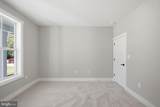
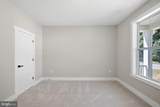
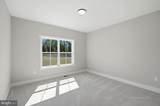
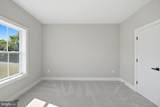
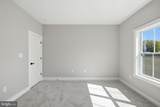
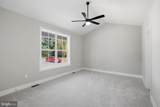
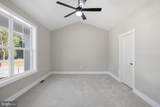
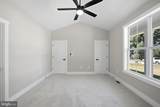
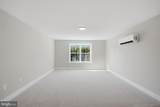
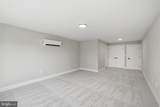
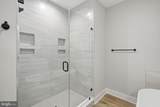
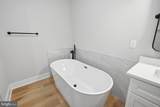
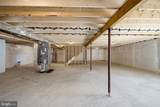
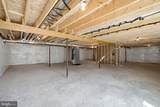
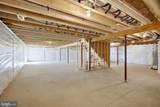
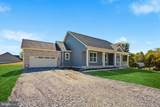
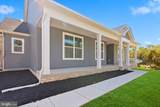
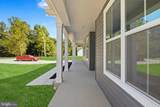
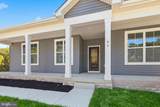
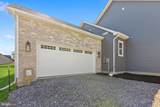
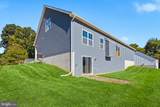
Home is ready for delivery and priced to sell! This new Eleanor model home is located in the established community of Avon Bend and will have 1 +/- acres of land. Your new home and will include the following: 4 bedrooms with 2.5 baths for this ranch style home. Quality construction with nicely upgraded full kitchen appliance package, quartz counters , luxury vinyl plank flooring, carpet, soft close cabinets, vaulted ceilings, two car garage, full unfinished basement. & so much more. Community access to the Shenandoah River for fishing and relaxing. Just 30 minutes to Leesburg, Va. and 40 minutes to Frederick, Md.Pictures are the actual completed home.Pictures are of completed home.

Monthly Payment Calculator


©2026 Bright MLS, All Rights Reserved. IDX information is provided exclusively for consumers' personal, non-commercial use and may not be used for any purpose other than to identify prospective properties consumers may be interested in purchasing. Some properties which appear for sale may no longer be available because they are for instance, under contract, sold, or are no longer being offered for sale. Information is deemed reliable but is not guaranteed accurate by the MLS or SURE Group | Berkshire Hathaway Home Services Homesale Realty. Some real estate firms do not participate in IDX and their listings do not appear on this website. Some properties listed with participating firms do not appear on this website at the request of the seller. Data last updated: 2026-11-14T15:53:19.113.
www.suresalesgroup.com/homes/181007716
Print Image

96 Hyde Park Lane , Lot 209 CHARLES TOWN, WV 25414

  • Price: $549,999
  • Status: Pending
  • On Site: 65 Days
  • Updated: 50 min ago
  • ID#: WVJF2026366
4
Beds
3
Baths
0
½ Baths
1
Acres
2,352
SQFT
$234
$/SQFT
2026
Built
Neighborhood:
Avon Bend
County:
Jefferson
School District:
Jefferson County Schools
Property Description
Home is ready for delivery and priced to sell! This new Eleanor model home is located in the established community of Avon Bend and will have 1 +/- acres of land. Your new home and will include the following: 4 bedrooms with 2.5 baths for this ranch style home. Quality construction with nicely upgraded full kitchen appliance package, quartz counters , luxury vinyl plank flooring, carpet, soft close cabinets, vaulted ceilings, two car garage, full unfinished basement. & so much more. Community access to the Shenandoah River for fishing and relaxing. Just 30 minutes to Leesburg, Va. and 40 minutes to Frederick, Md.Pictures are the actual completed home.Pictures are of completed home.
Exterior Features

Architectural Style Ranch/Rambler Construction Materials Batts InsulationBlown-In InsulationCombinationConcreteCPVC/PVCGlassMixedStick BuiltVinyl SidingOther Garage Spaces 2.00 Garage Type Garage - Front EntryInside Access Garage YN Yes Parking Types Attached Garage Pool No Pool Property Condition Excellent Road Responsibility State Road Surface Type Gravel Water Access YN Yes Water Body Name Shenandoah Water Body Type River Water View YN No Waterfront YN No

Interior Features

Above Grade Fin SQFT 2352 Above Grade Unfinished Area 0 Appliances Built-In MicrowaveDishwasherExhaust FanRefrigeratorStove Basement FullHeatedImprovedInterior AccessOutside EntranceSpace For RoomsUnfinished Basement YN Yes Below Grade Finished Area 0 Below Grade Unfinished Area 1850 Cooling Ceiling Fan(s)Central A/C Fireplace Features Gas/Propane Fireplace YN Yes Fireplaces Total 1 Heating Heat Pump(s) Heating YN Yes Interior Features CarpetCeiling Fan(s)Dining AreaEntry Level BedroomFamily Room Off KitchenKitchen - IslandPantryRecessed LightingUpgraded CountertopsWalk-in Closet(s) Laundry Type HookupMain Floor Levels 3 Main Level Bedrooms 3 Upper Level1 Bedrooms 1

Property Features

Accessibility Features None Association Fee 30.00 Association Fee Frequency Annually Association Name AVON BEND OWNERS ASSOCIATION Association YN Yes Builder Model Eleanor Central Air YN Yes Condo YN No Construction Completed YN Yes Cooling Fuel Electric Electric 200+ Amp Service Federal Flood Zone YN No Foundation Details Passive Radon Mitigation Heating Fuel Electric Horse YN No Hot Water Electric Lease Considered YN No Navigable Water YN Y New Construction YN Yes Original MLSNumber 805361544110 Ownership Interest Fee Simple Sale Type Standard Senior Community YN No Sewer Septic = # of BR Structure Design Type Detached Tax Annual Amount 0.00 Vacation Rental YN No Water Source Well Zoning 100

Listing courtesy of Gain Realty: .


©2026 Bright MLS, All Rights Reserved. IDX information is provided exclusively for consumers' personal, non-commercial use and may not be used for any purpose other than to identify prospective properties consumers may be interested in purchasing. Some properties which appear for sale may no longer be available because they are for instance, under contract, sold, or are no longer being offered for sale. Information is deemed reliable but is not guaranteed accurate by the MLS or SURE Group | Berkshire Hathaway Home Services Homesale Realty. Some real estate firms do not participate in IDX and their listings do not appear on this website. Some properties listed with participating firms do not appear on this website at the request of the seller. Data last updated: 2026-11-14T15:53:19.113.
 
https://bt-photos.global.ssl.fastly.net/brightmls/1280_boomver_2_805361544110-2.jpg https://bt-photos.global.ssl.fastly.net/brightmls/1280_boomver_2_805361544110-2.jpg https://bt-photos.global.ssl.fastly.net/brightmls/1280_boomver_2_805361544110-2.jpg
Logo
SURE Group | Berkshire Hathaway Home Services Homesale Realty
3500 Boston Street
Baltimore MD, 21224