


















Description
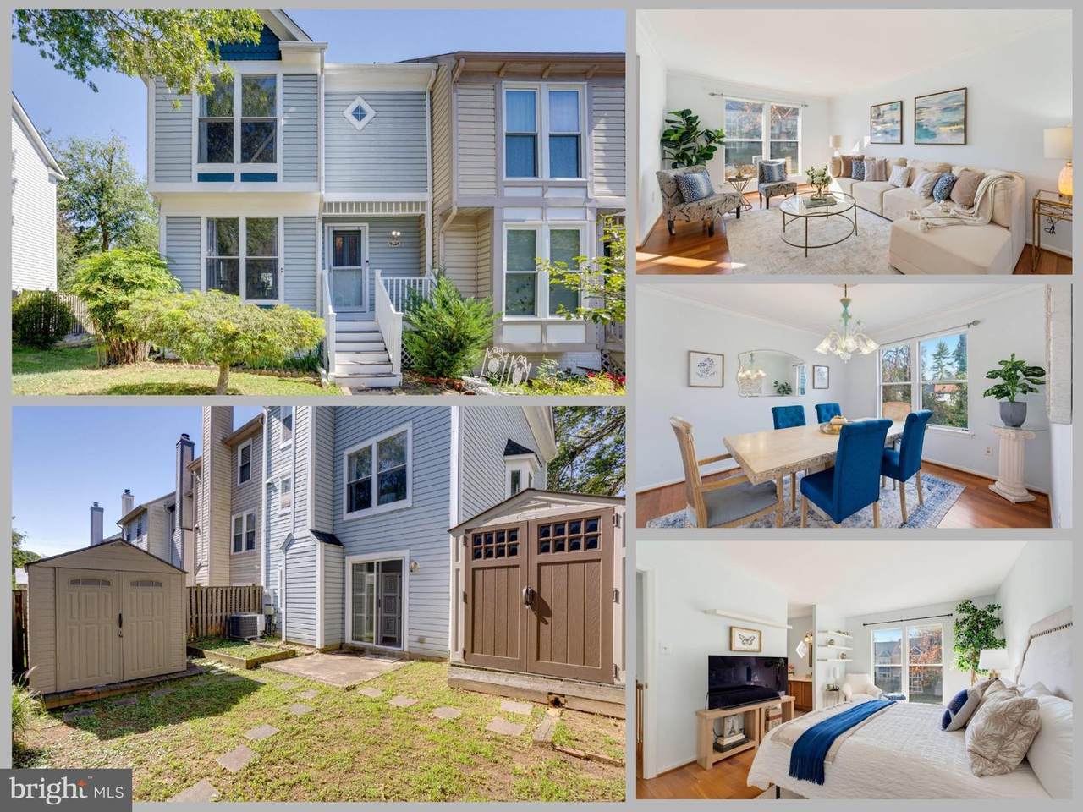
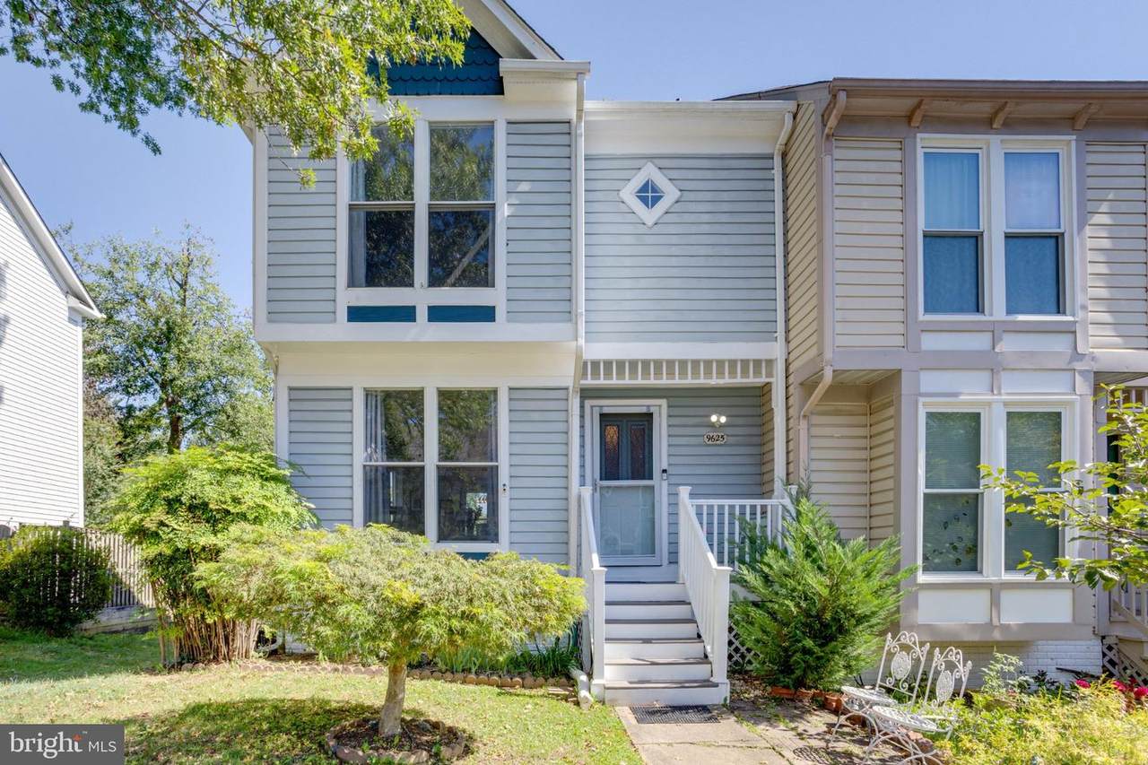
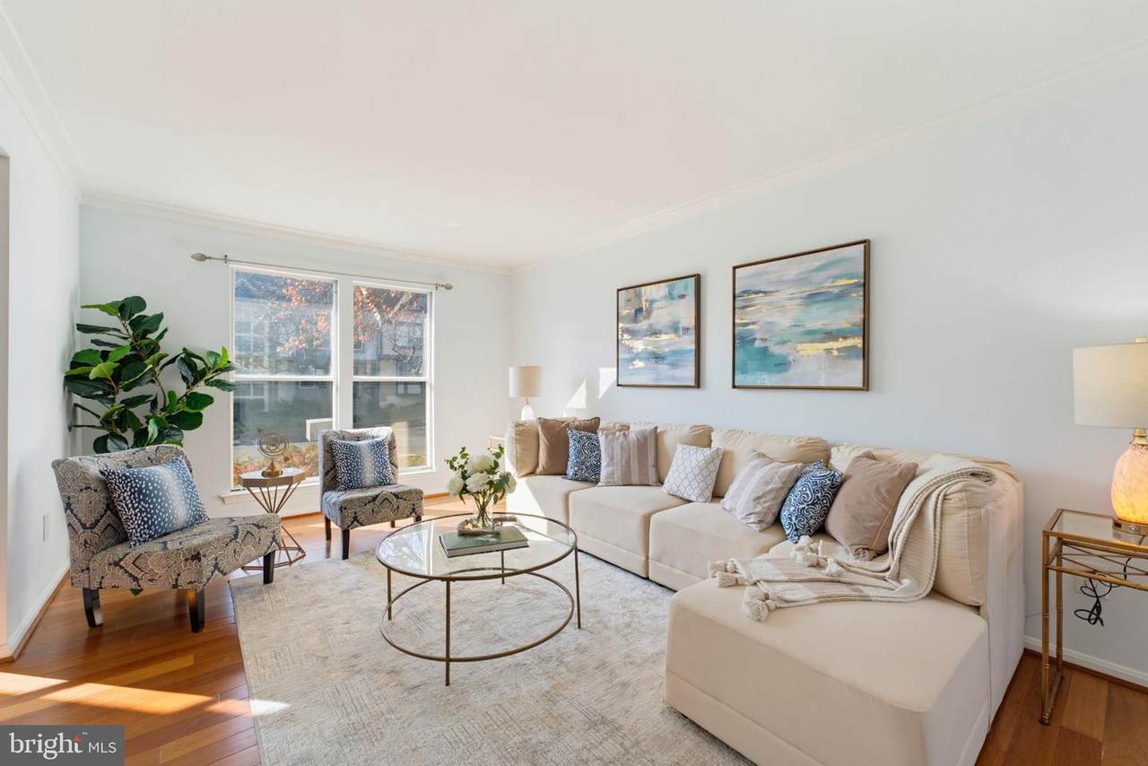
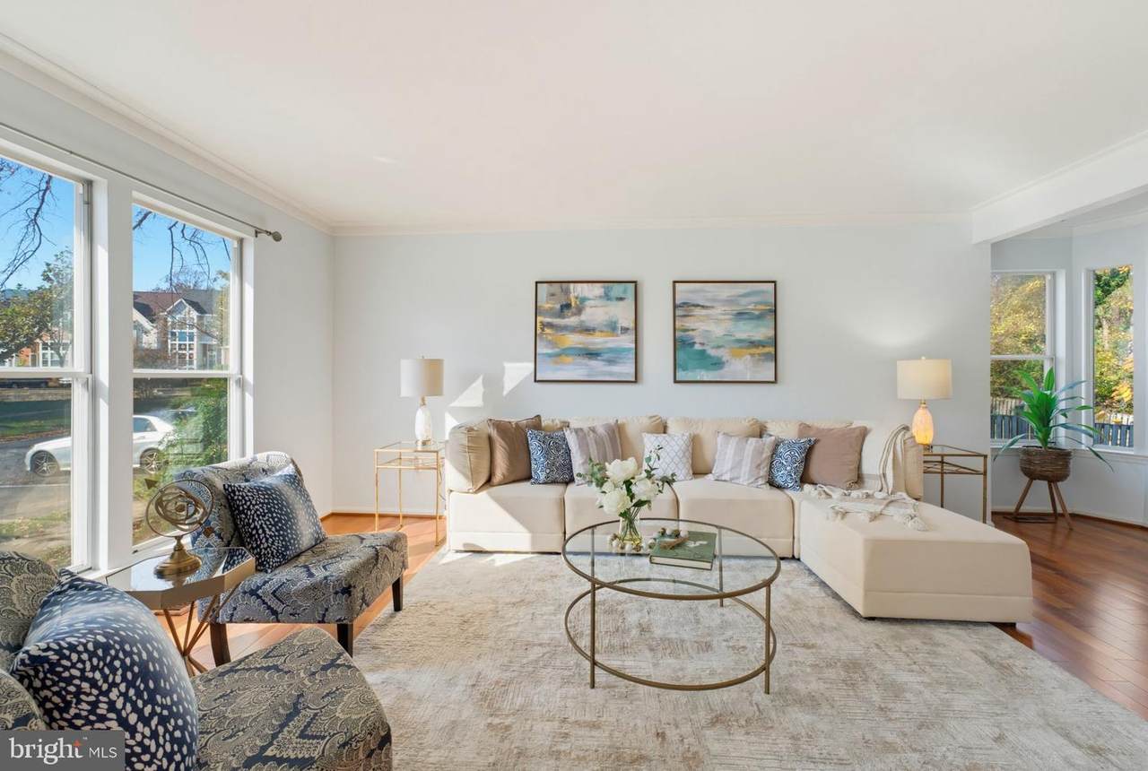
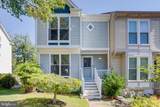
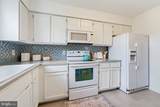
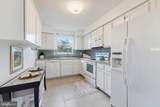
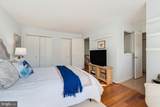
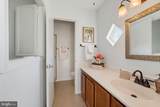
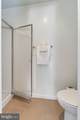
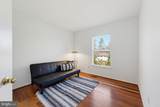
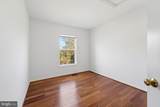
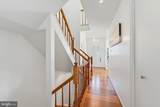
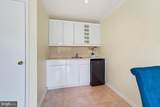
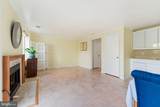
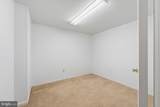
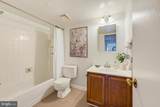
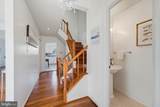
*Open Houses: 1-3 PM Saturday, November 14 | 1-4 PM Sunday, November 15.*$20,000 Price Improvement! Welcome to 9625 Pierrpont Street — a beautifully maintained 3-bedroom, 3.5-bathroom end-unit townhome tucked away in the peaceful Hillsdale community of Burke. Offering more natural light, privacy, and living space than a typical interior unit, this home combines a comfortable layout with the kind of important updates that provide peace of mind for years to come. A brand-new roof, newer HVAC system, and beautiful Brazilian teak hardwood floors are just a few of the features that highlight the care and maintenance invested in the home.Step inside to a bright and inviting main level with an open layout that feels spacious and comfortable from the moment you arrive. The living and dining areas flow naturally together, creating an easy space for everyday living, entertaining, or relaxing with family and friends. The kitchen connects seamlessly with the dining and living spaces, keeping everyone connected while still providing defined areas for each activity. A convenient main-level powder room adds functionality for both everyday living and entertaining. Throughout the home, the durable Brazilian teak hardwood floors add warmth, character, and timeless appeal.Upstairs, three generously sized bedrooms provide plenty of room for family, guests, or a dedicated home office. The spacious primary bedroom features its own private en-suite full bathroom, while a second full bathroom serves the additional bedrooms. The layout offers the flexibility and separation that makes townhome living especially comfortable, with plenty of room to spread out.The finished basement provides an entire additional level of living space and features a fourth bedroom, full bathroom, and bonus room. Whether you need a private guest suite, home office, gym, playroom, or media room, this flexible space can adapt to your needs. Having a bedroom and full bathroom on the lower level adds an especially valuable level of versatility that is not always found in a townhome of this size.One of the home’s biggest advantages is what’s already been taken care of. The brand-new roof, newer HVAC, and long-lasting Brazilian teak hardwood floors provide a strong foundation for the next owner, allowing you to focus on making the home your own over time. While the home offers opportunities for a new owner to add their own cosmetic touches, the important underlying features are already in place — making this a compelling opportunity for buyers who value solid construction, thoughtful maintenance, and long-term peace of mind.Outside, enjoy the peaceful setting of Hillsdale, a quiet Burke community surrounded by mature greenery and well-maintained homes. As an end unit, 9625 Pierrpont benefits from additional side windows that bring in extra natural light and provide a greater sense of openness and privacy. Residents enjoy convenient access to Burke Lake Park, with its scenic lake, fishing, boating, picnicking, hiking, and biking opportunities, as well as shopping and everyday conveniences at Burke Town Plaza and Burke Centre Shopping Center.For commuters, the location provides convenient access to the Fairfax County Parkway, I-495, I-95, and the Burke Centre VRE station, with connections toward the Pentagon, Fort Belvoir, and Washington, D.C. With its spacious floor plan, flexible finished basement, end-unit privacy, and major maintenance items already addressed, 9625 Pierrpont Street is an opportunity to own a well-cared-for Burke townhome and make it uniquely your own.
-
4BEDS
-
0.05ACRES
-
3BATHS
-
11/2 BATHS
-
1,890SQFT
-
$307$/SQFT
School Information
Description
*Open Houses: 1-3 PM Saturday, November 14 | 1-4 PM Sunday, November 15.*$20,000 Price Improvement! Welcome to 9625 Pierrpont Street — a beautifully maintained 3-bedroom, 3.5-bathroom end-unit townhome tucked away in the peaceful Hillsdale community of Burke. Offering more natural light, privacy, and living space than a typical interior unit, this home combines a comfortable layout with the kind of important updates that provide peace of mind for years to come. A brand-new roof, newer HVAC system, and beautiful Brazilian teak hardwood floors are just a few of the features that highlight the care and maintenance invested in the home.Step inside to a bright and inviting main level with an open layout that feels spacious and comfortable from the moment you arrive. The living and dining areas flow naturally together, creating an easy space for everyday living, entertaining, or relaxing with family and friends. The kitchen connects seamlessly with the dining and living spaces, keeping everyone connected while still providing defined areas for each activity. A convenient main-level powder room adds functionality for both everyday living and entertaining. Throughout the home, the durable Brazilian teak hardwood floors add warmth, character, and timeless appeal.Upstairs, three generously sized bedrooms provide plenty of room for family, guests, or a dedicated home office. The spacious primary bedroom features its own private en-suite full bathroom, while a second full bathroom serves the additional bedrooms. The layout offers the flexibility and separation that makes townhome living especially comfortable, with plenty of room to spread out.The finished basement provides an entire additional level of living space and features a fourth bedroom, full bathroom, and bonus room. Whether you need a private guest suite, home office, gym, playroom, or media room, this flexible space can adapt to your needs. Having a bedroom and full bathroom on the lower level adds an especially valuable level of versatility that is not always found in a townhome of this size.One of the home’s biggest advantages is what’s already been taken care of. The brand-new roof, newer HVAC, and long-lasting Brazilian teak hardwood floors provide a strong foundation for the next owner, allowing you to focus on making the home your own over time. While the home offers opportunities for a new owner to add their own cosmetic touches, the important underlying features are already in place — making this a compelling opportunity for buyers who value solid construction, thoughtful maintenance, and long-term peace of mind.Outside, enjoy the peaceful setting of Hillsdale, a quiet Burke community surrounded by mature greenery and well-maintained homes. As an end unit, 9625 Pierrpont benefits from additional side windows that bring in extra natural light and provide a greater sense of openness and privacy. Residents enjoy convenient access to Burke Lake Park, with its scenic lake, fishing, boating, picnicking, hiking, and biking opportunities, as well as shopping and everyday conveniences at Burke Town Plaza and Burke Centre Shopping Center.For commuters, the location provides convenient access to the Fairfax County Parkway, I-495, I-95, and the Burke Centre VRE station, with connections toward the Pentagon, Fort Belvoir, and Washington, D.C. With its spacious floor plan, flexible finished basement, end-unit privacy, and major maintenance items already addressed, 9625 Pierrpont Street is an opportunity to own a well-cared-for Burke townhome and make it uniquely your own.
©2026 Bright MLS, All Rights Reserved. IDX information is provided exclusively for consumers' personal, non-commercial use and may not be used for any purpose other than to identify prospective properties consumers may be interested in purchasing. Some properties which appear for sale may no longer be available because they are for instance, under contract, sold, or are no longer being offered for sale. Information is deemed reliable but is not guaranteed accurate by the MLS or SURE Group | Berkshire Hathaway Home Services Homesale Realty. Some real estate firms do not participate in IDX and their listings do not appear on this website. Some properties listed with participating firms do not appear on this website at the request of the seller. Data last updated: 2026-11-14T15:53:19.113.